2000 Series
Non-Thermal- 2" sightline
- Commercial glazed façades where a thermal break is not required
- Door and vent integration options
Morrison Aluminum Glazing Systems
From storefront entrances to high-performance curtain wall, Morrison brings commercial aluminum systems, fabrication coordination and project execution together for architects, contractors and developers.
Commercial Systems
Commercial glazing performs best when system selection, fabrication requirements and site conditions are considered together. Our commercial offering is organized around complete system families rather than isolated components.
Choose the system that matches the performance, appearance and construction requirements of your project, then move into the detailed product pages for dimensions, configurations and available technical information.
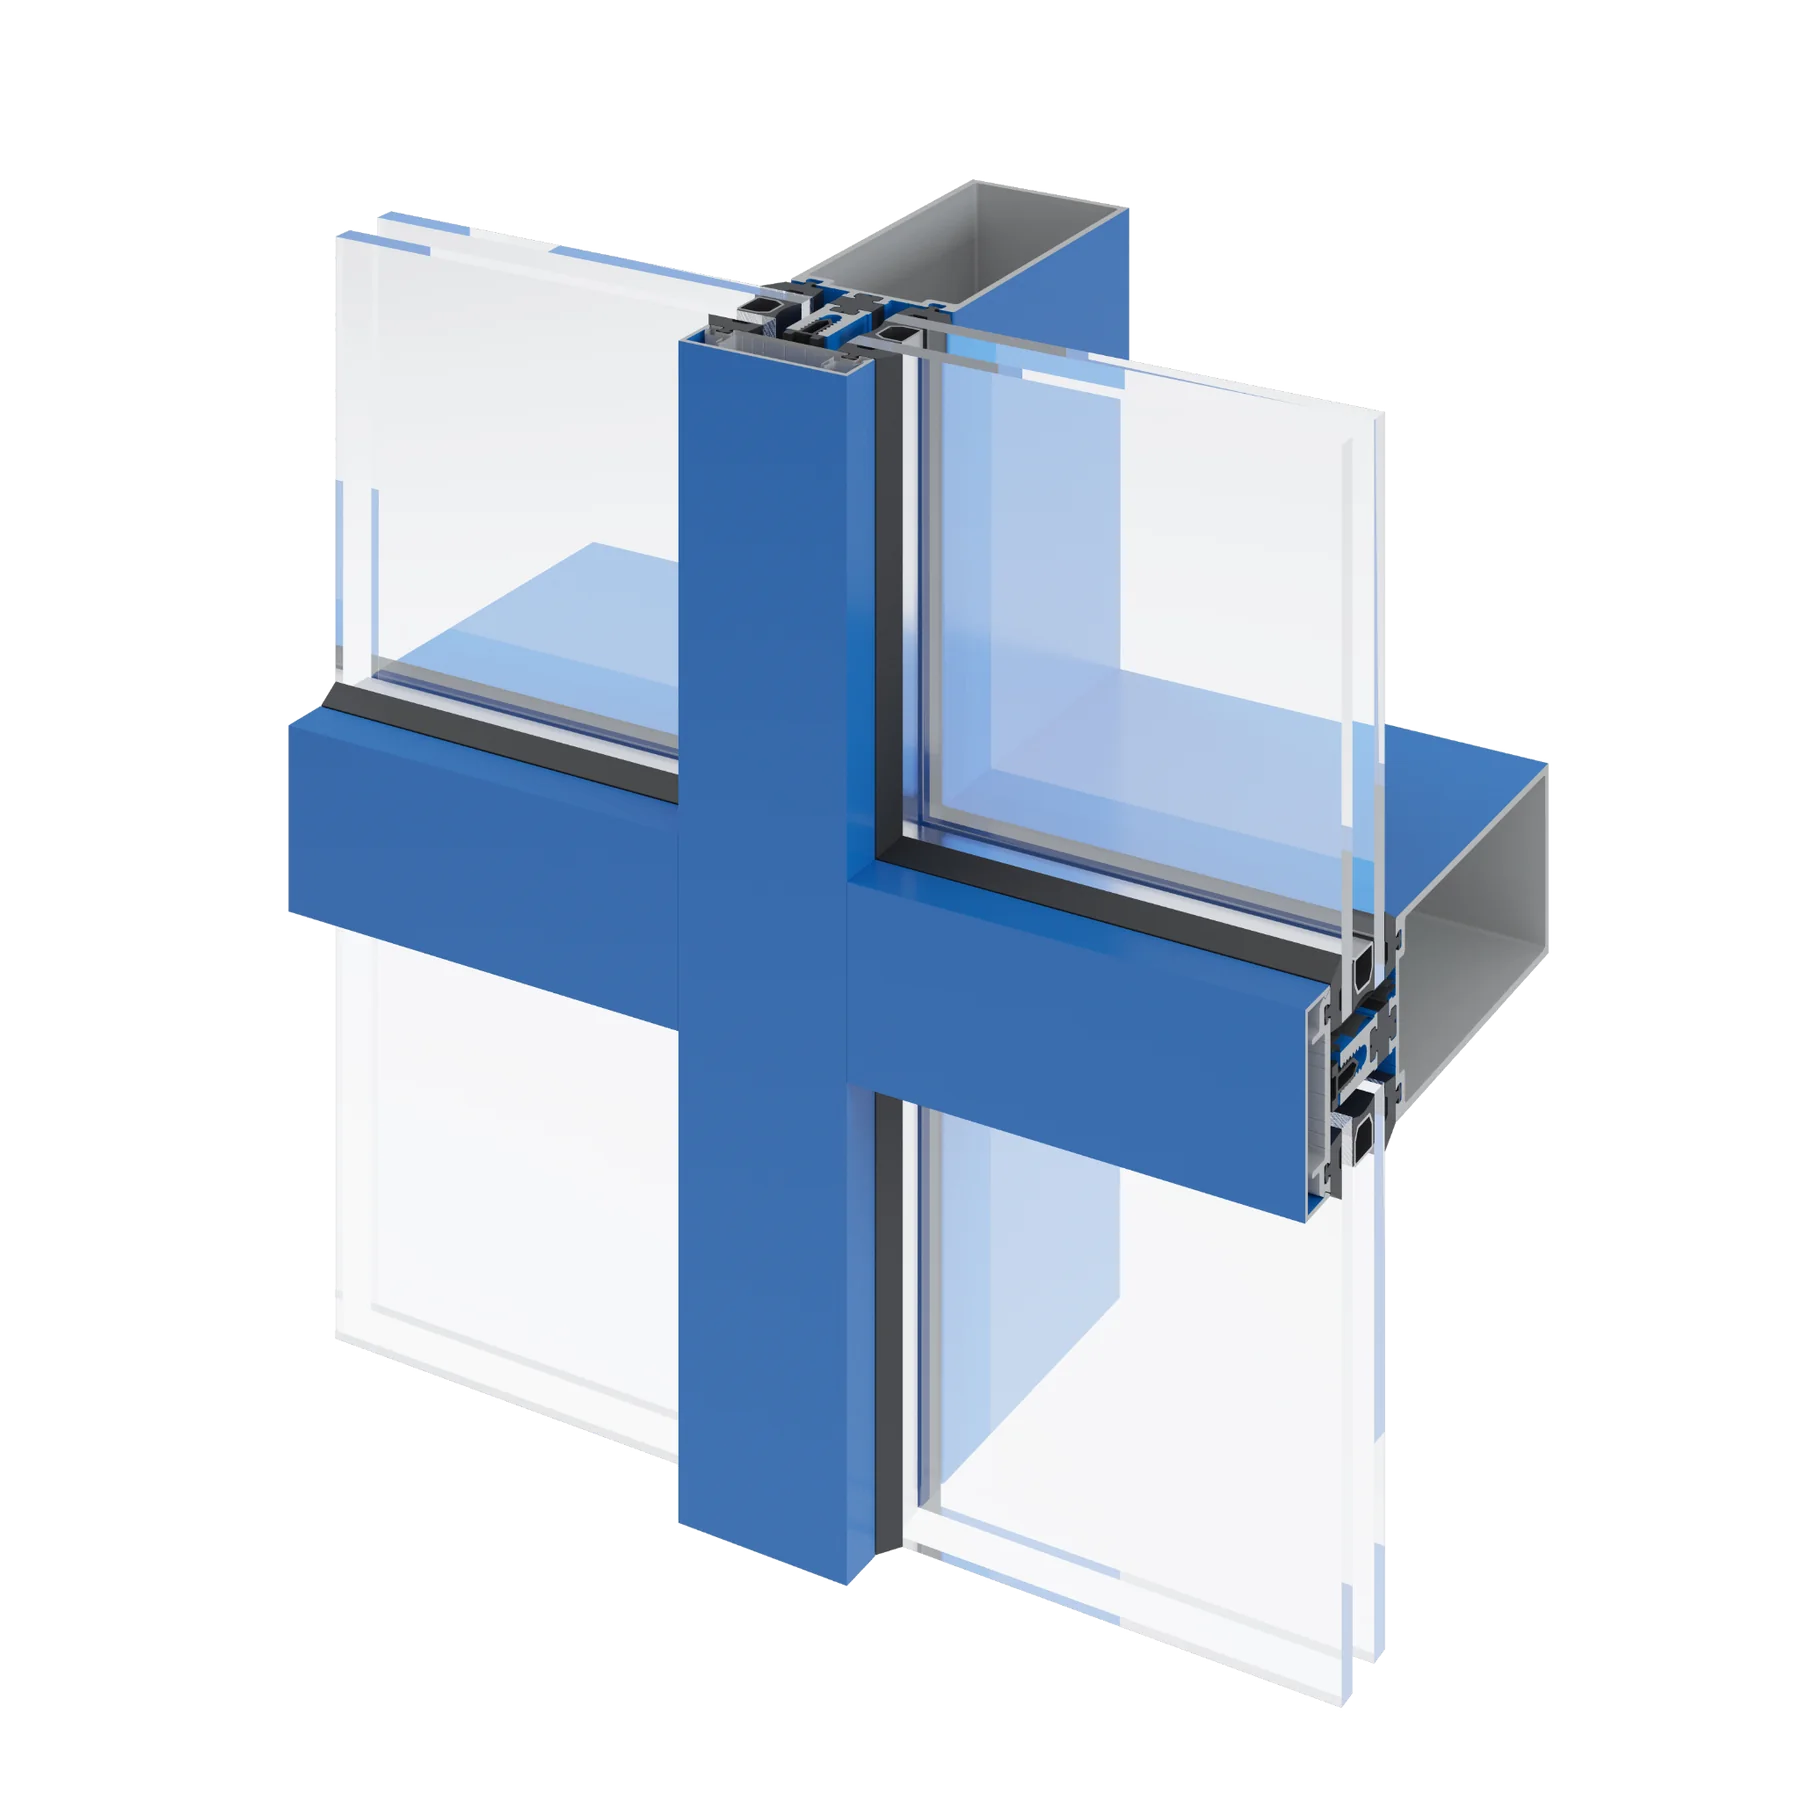
Non-thermal and thermal curtain wall families for commercial façades, including the 2000 and 3000 Series systems, plus the 2000-T thermally improved system currently in final development.
Explore Curtain Wall →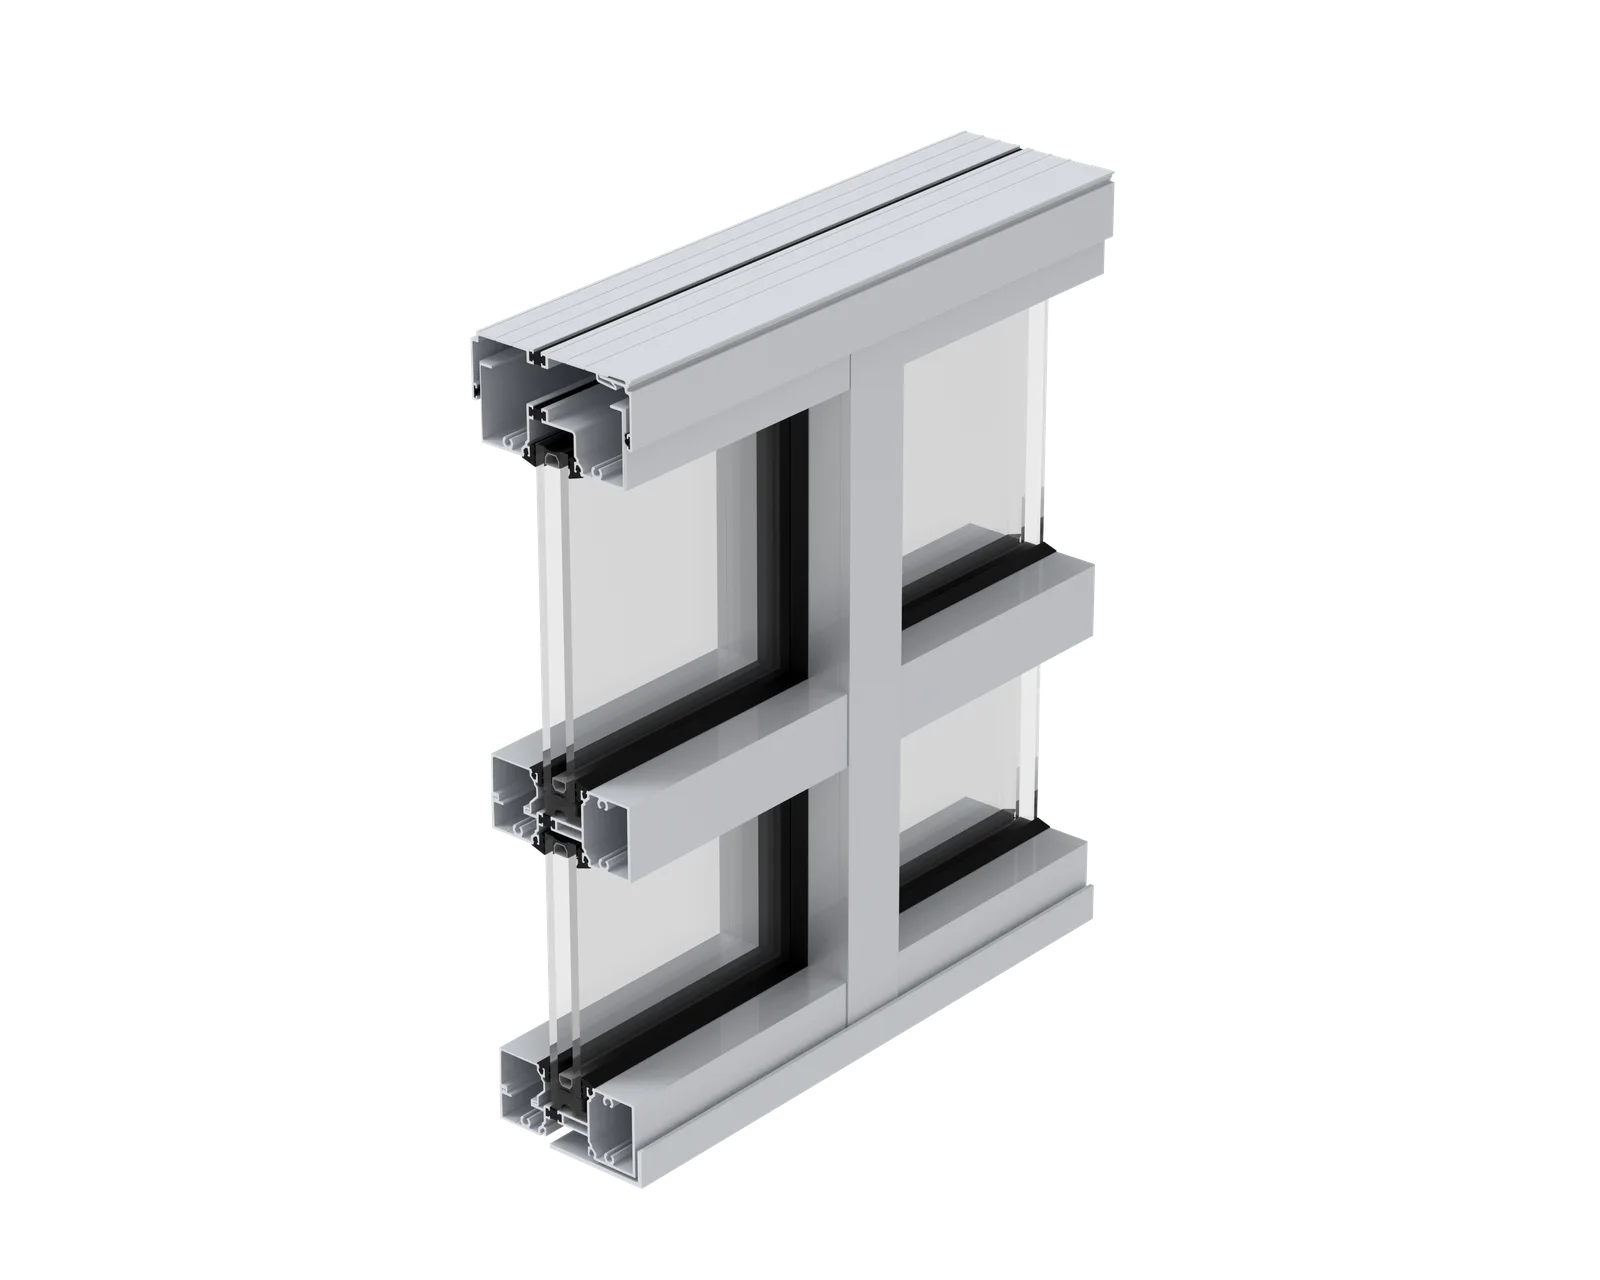
Clean, adaptable framing for retail, institutional and commercial entrances, with non-thermal and thermal options.
Explore Storefront →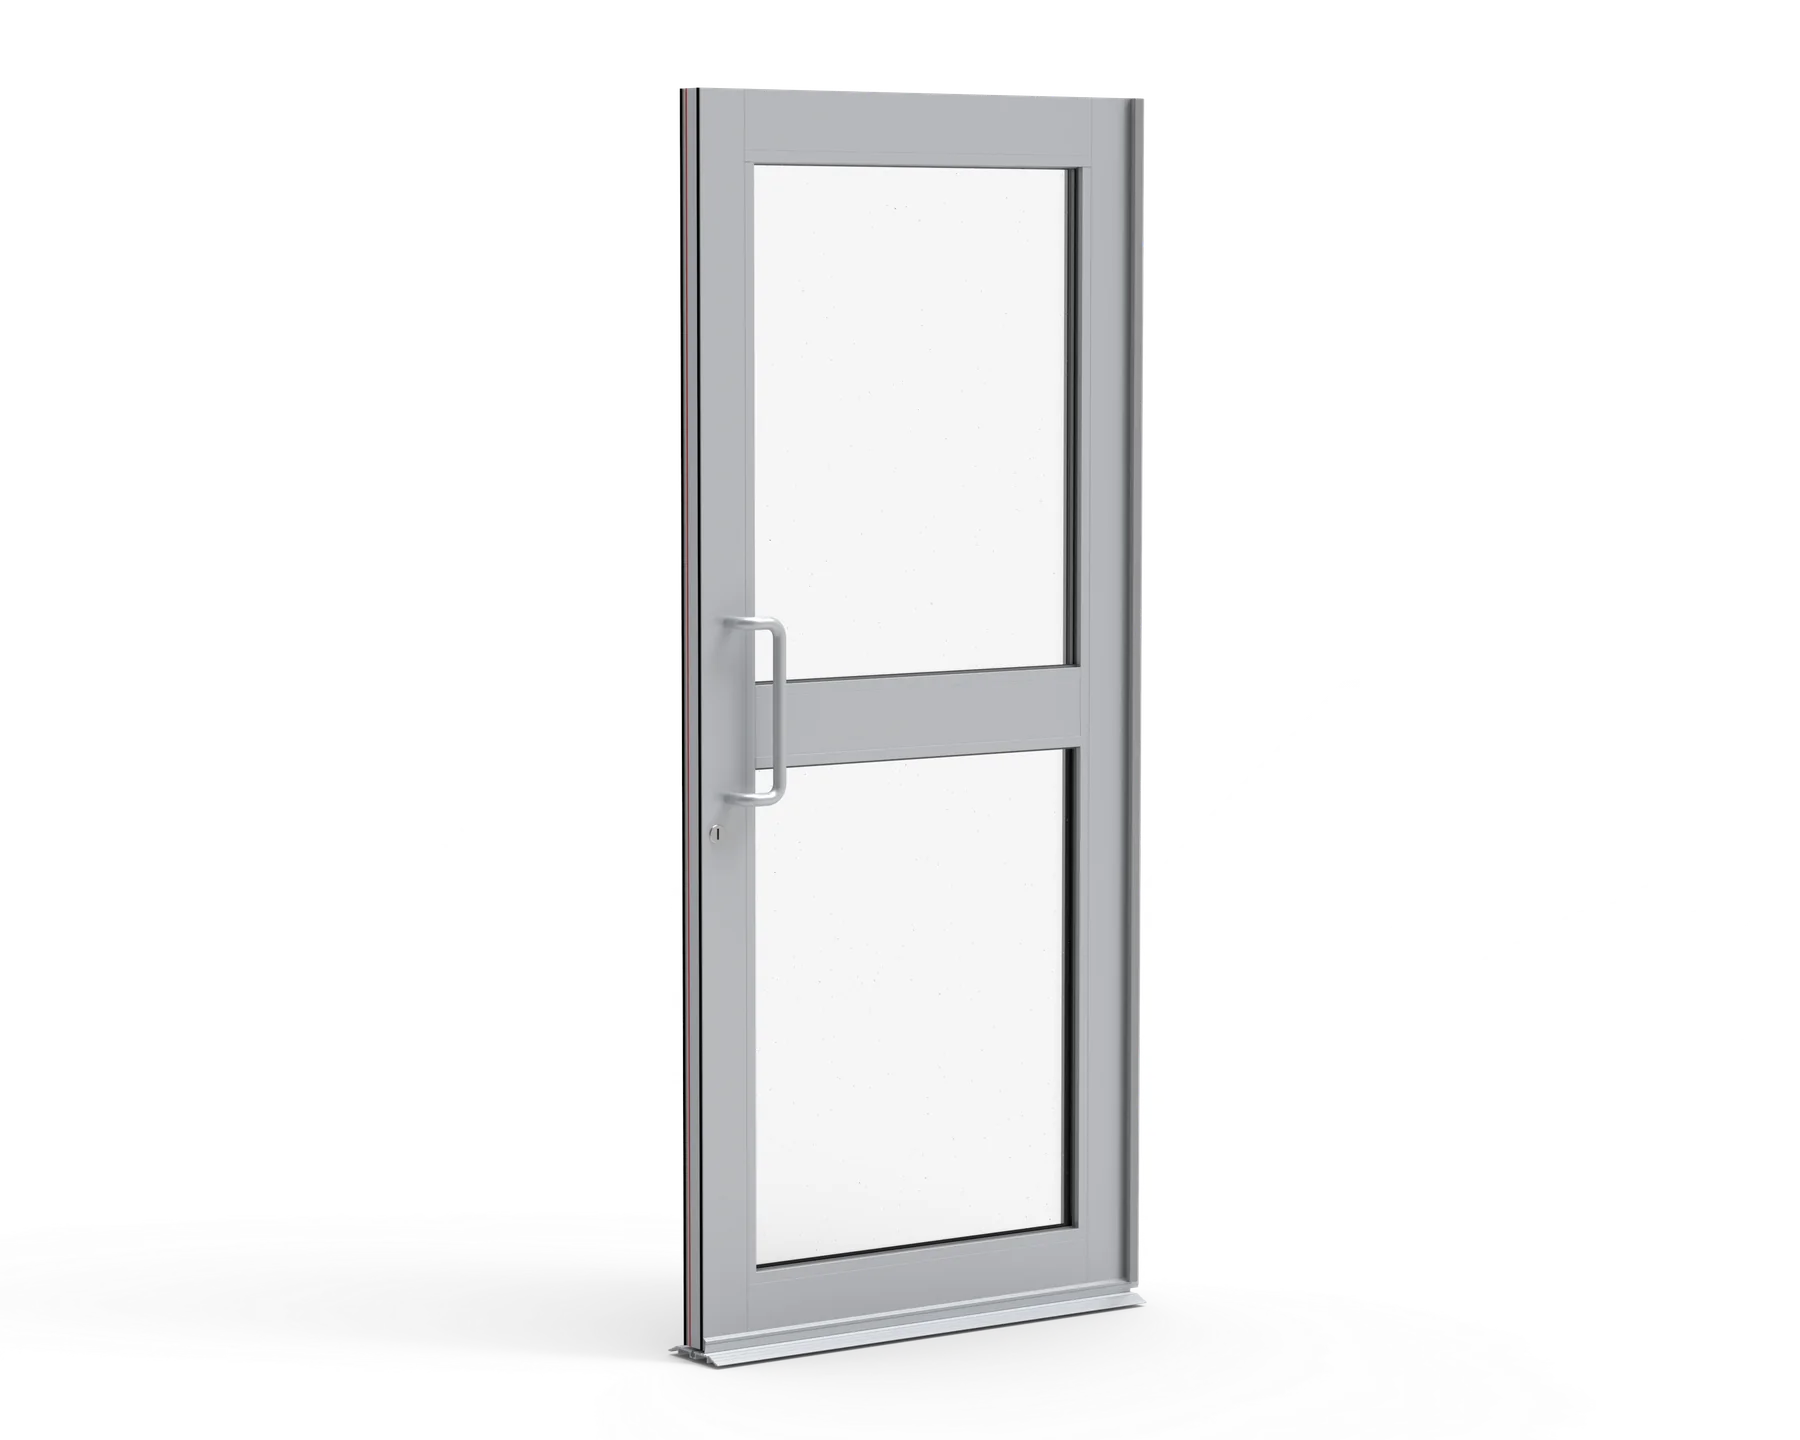
Narrow-stile, medium-stile and thermal entrance door systems designed for demanding commercial openings.
Explore Entrance Doors →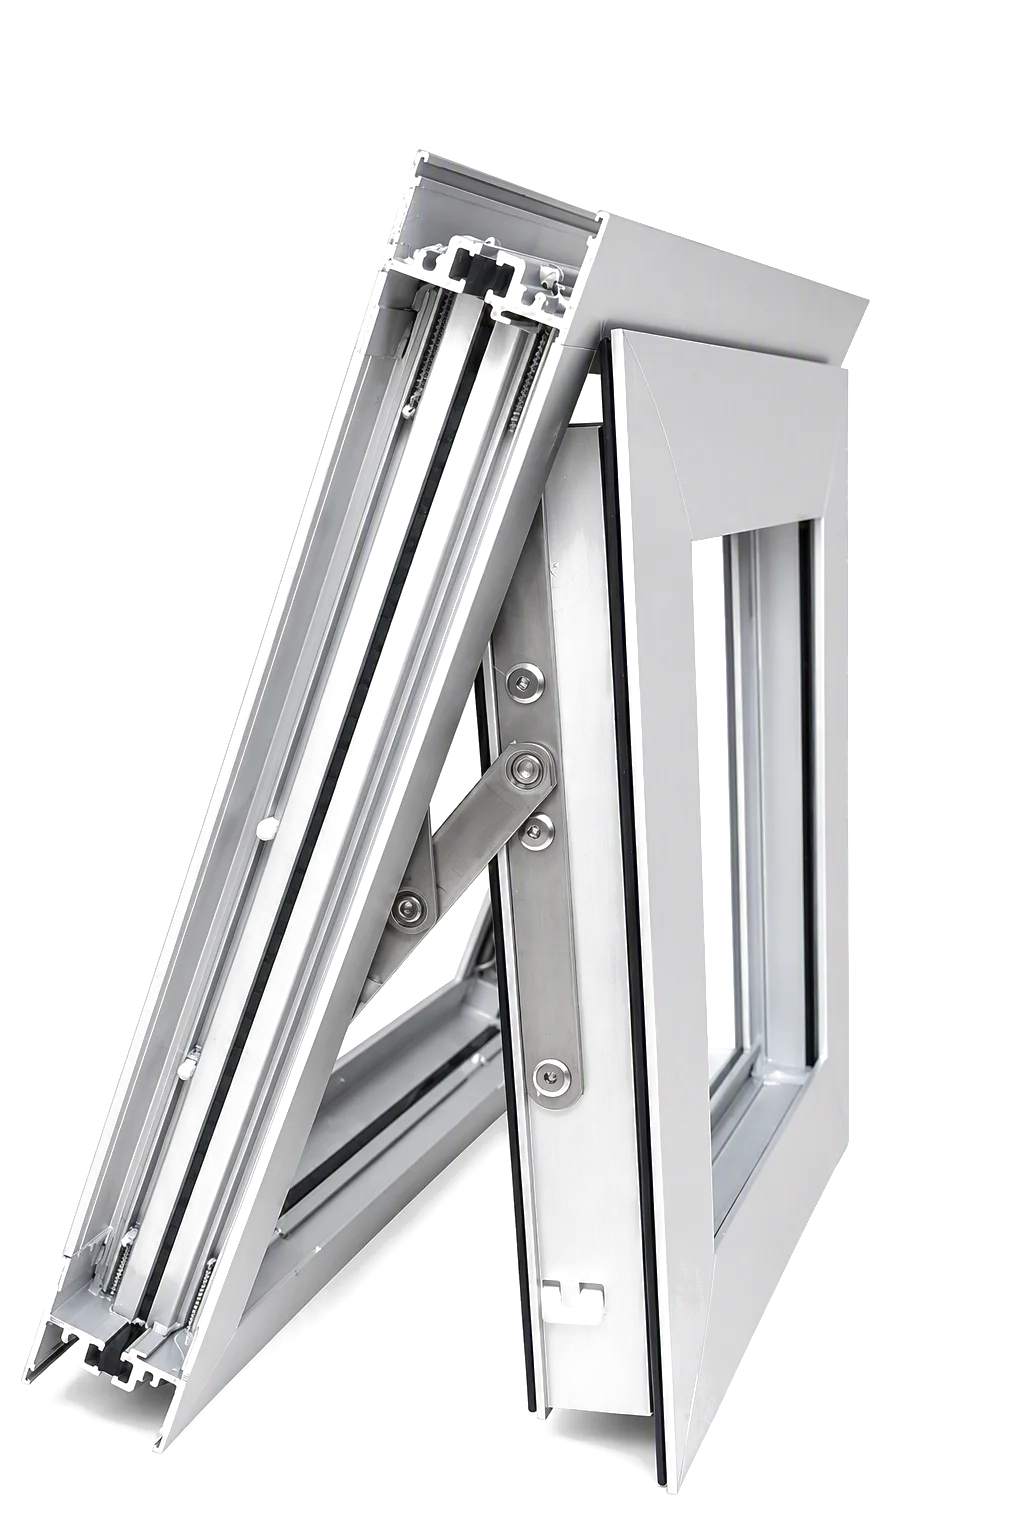
Operable aluminum vents designed to integrate ventilation into commercial glazed assemblies.
Explore Vent Windows →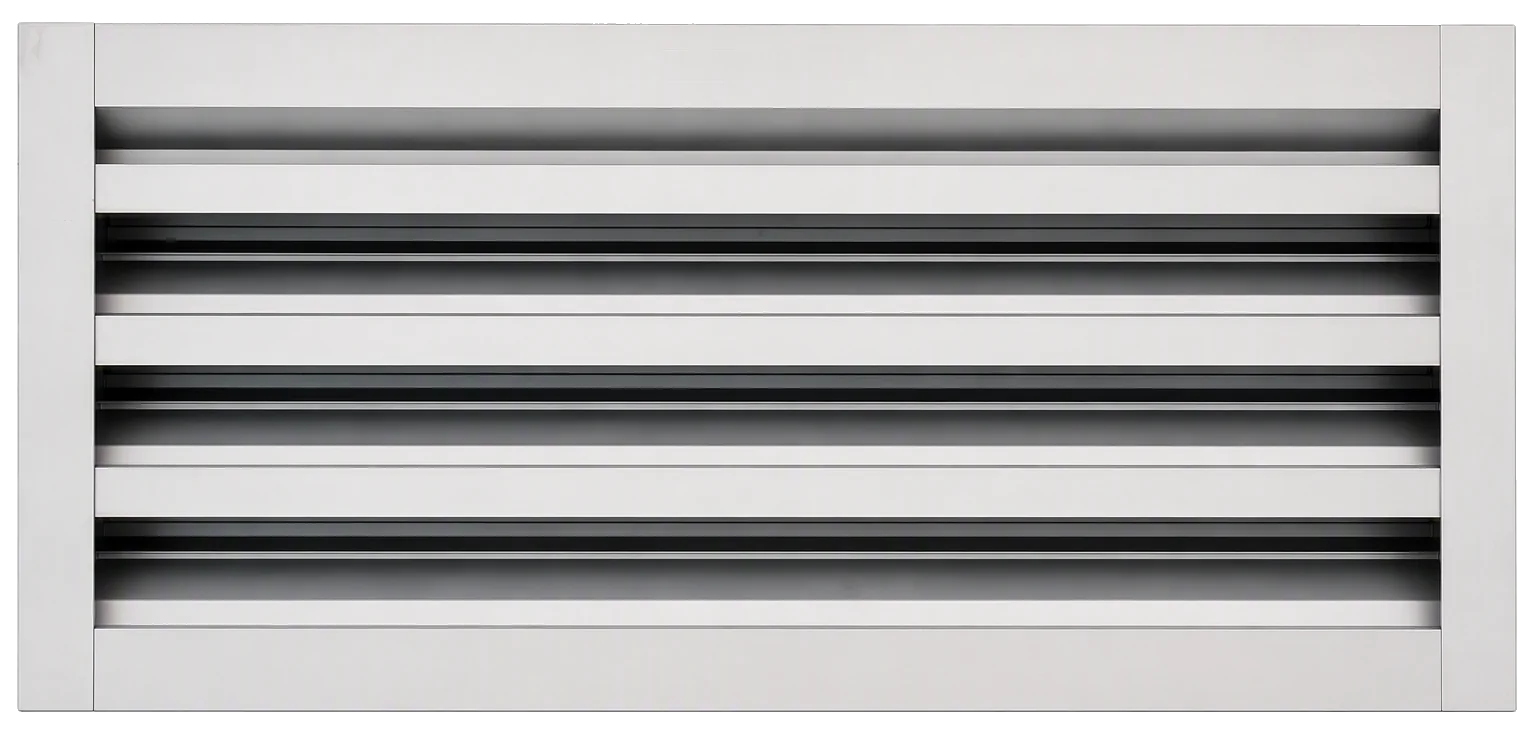
Architectural aluminum louvers for projects that require ventilation with a clean, coordinated façade appearance.
Explore Louvers →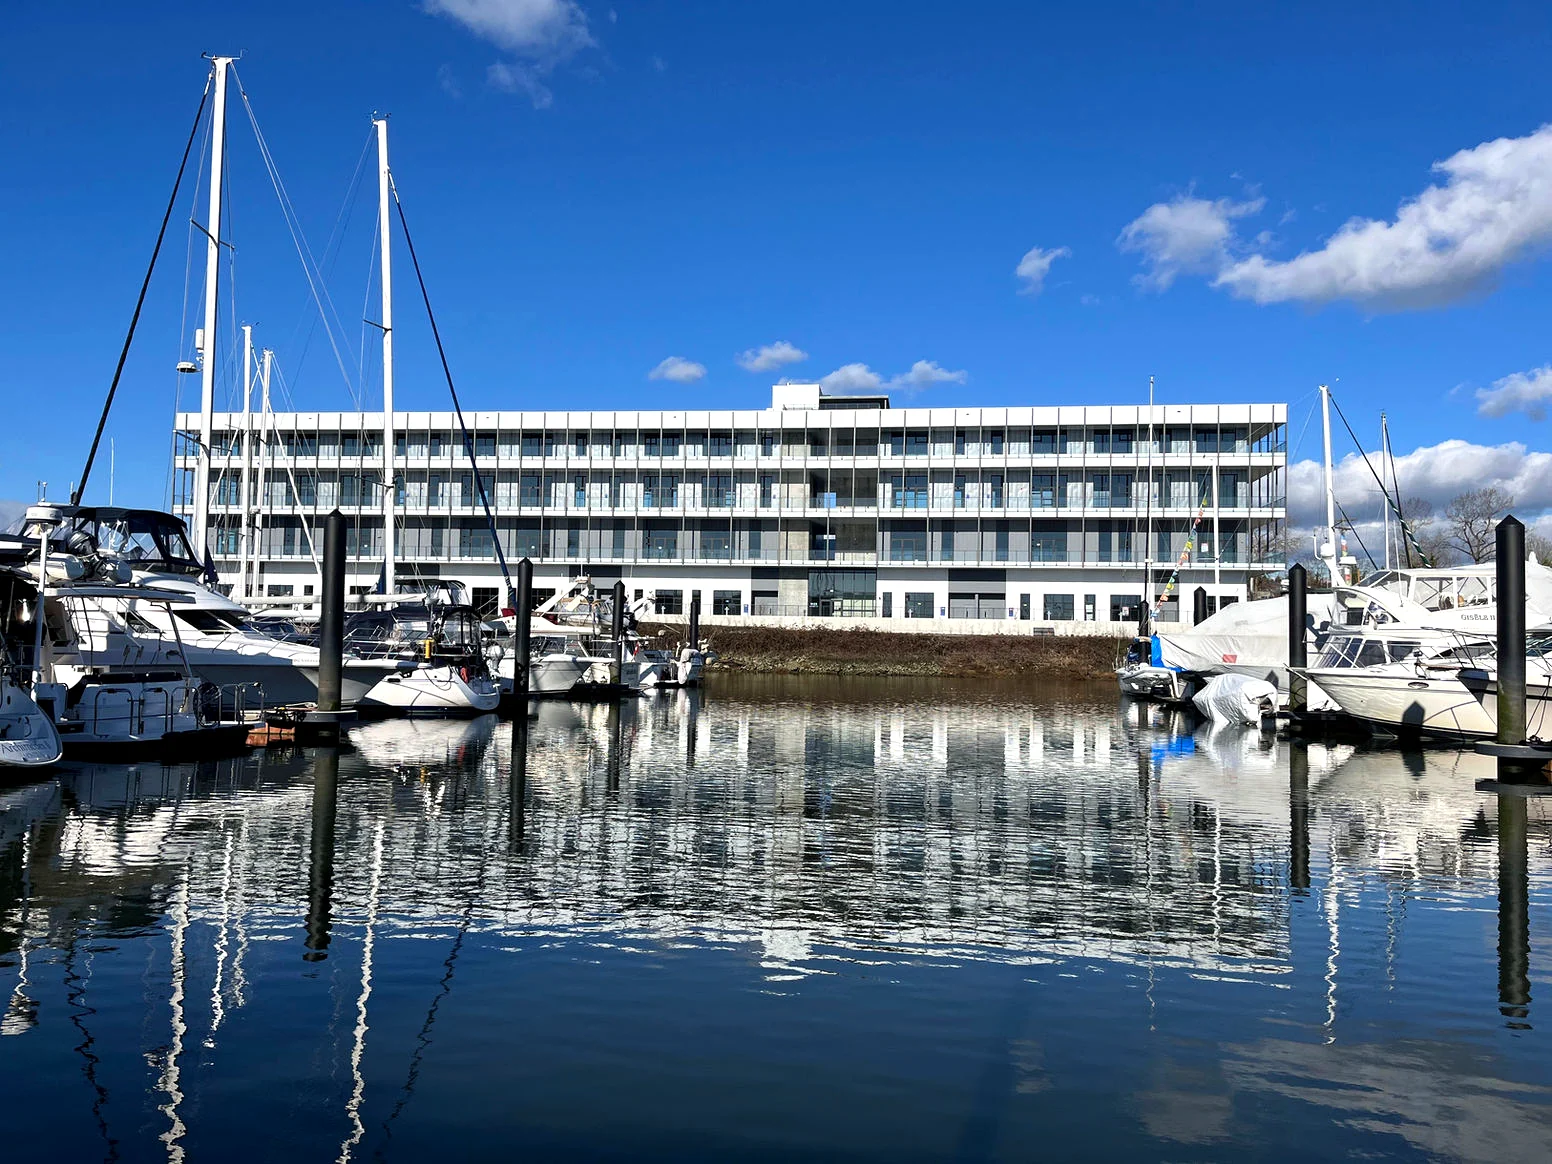
See how Morrison systems come together across storefront, entrance and building-envelope applications.
View Projects →System Selection
Thermal performance, glazing thickness, frame depth and integration requirements all influence the right commercial system. This overview gives project teams a faster first comparison before reviewing the full technical pages.
Published dimensions and system characteristics are a selection aid only. Final system, glass, reinforcement, finish and project performance requirements should be confirmed against current drawings, specifications and technical documentation.
Choose the framing family that fits the application and performance requirements.
Commercial aluminum components are coordinated for the approved project configuration.
Morrison Aluminum Glazing Systems supports commercial project delivery and installation.
Product literature and available performance documentation can support design and submittals.
The Morrison Group
Acro Aluminum (2024) Ltd. supports aluminum system supply and fabrication, while Morrison Aluminum Glazing Systems Ltd. focuses on commercial glazing project execution and installation.
This structure gives commercial customers a clearer path between product, fabrication and field requirements.
Start a Commercial Project
Send the project details to our commercial team and we can review the required system scope.