Request Quote

Residential daylighting

Curb Mount Skylights

Bring daylight into your home. Choose a fixed skylight for a view of the sky, or a manual or electric model for fresh air too.

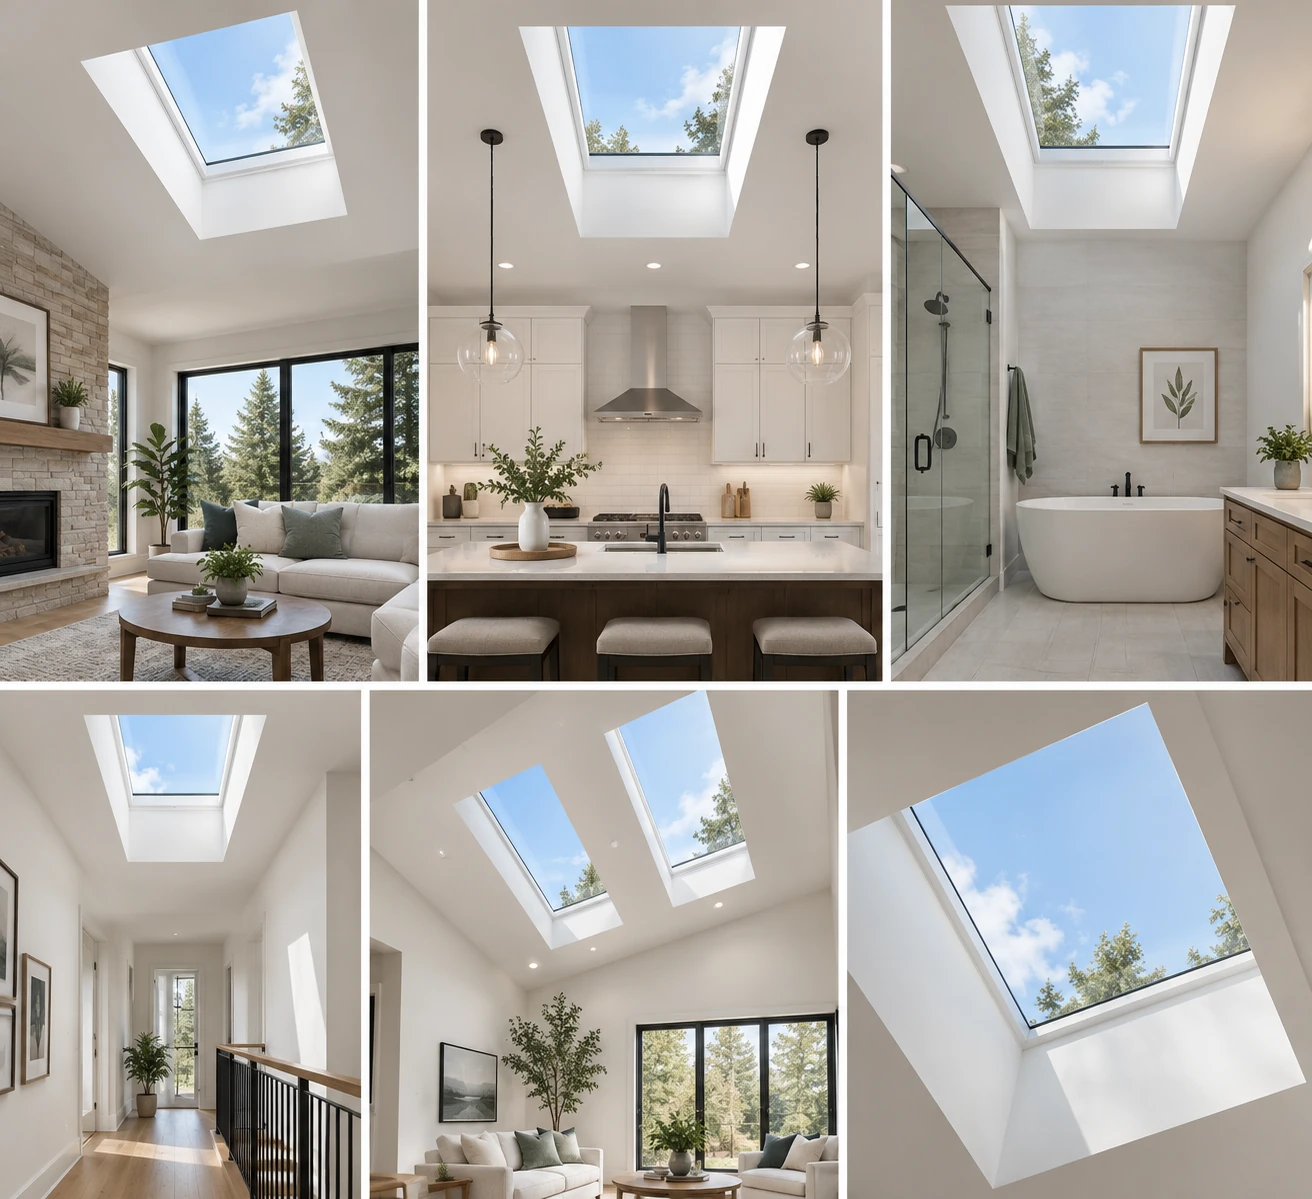
Interior inspiration showing fixed skylights above living spaces, a kitchen, bathroom and stairwell
Natural light. A view of the sky.

Choose how it opens

Find your skylight

Start with daylight alone, or add ventilation with a control that suits the height of your ceiling.

Fixed curb-mounted residential glass skylight
01 / Fixed

Fixed Glass Skylight

A closed glass skylight for living rooms, stairwells and spaces where daylight is the priority. Available with double- or triple-glazed Low-E options.

Best for Additional daylight without ventilation.

Compare glass options
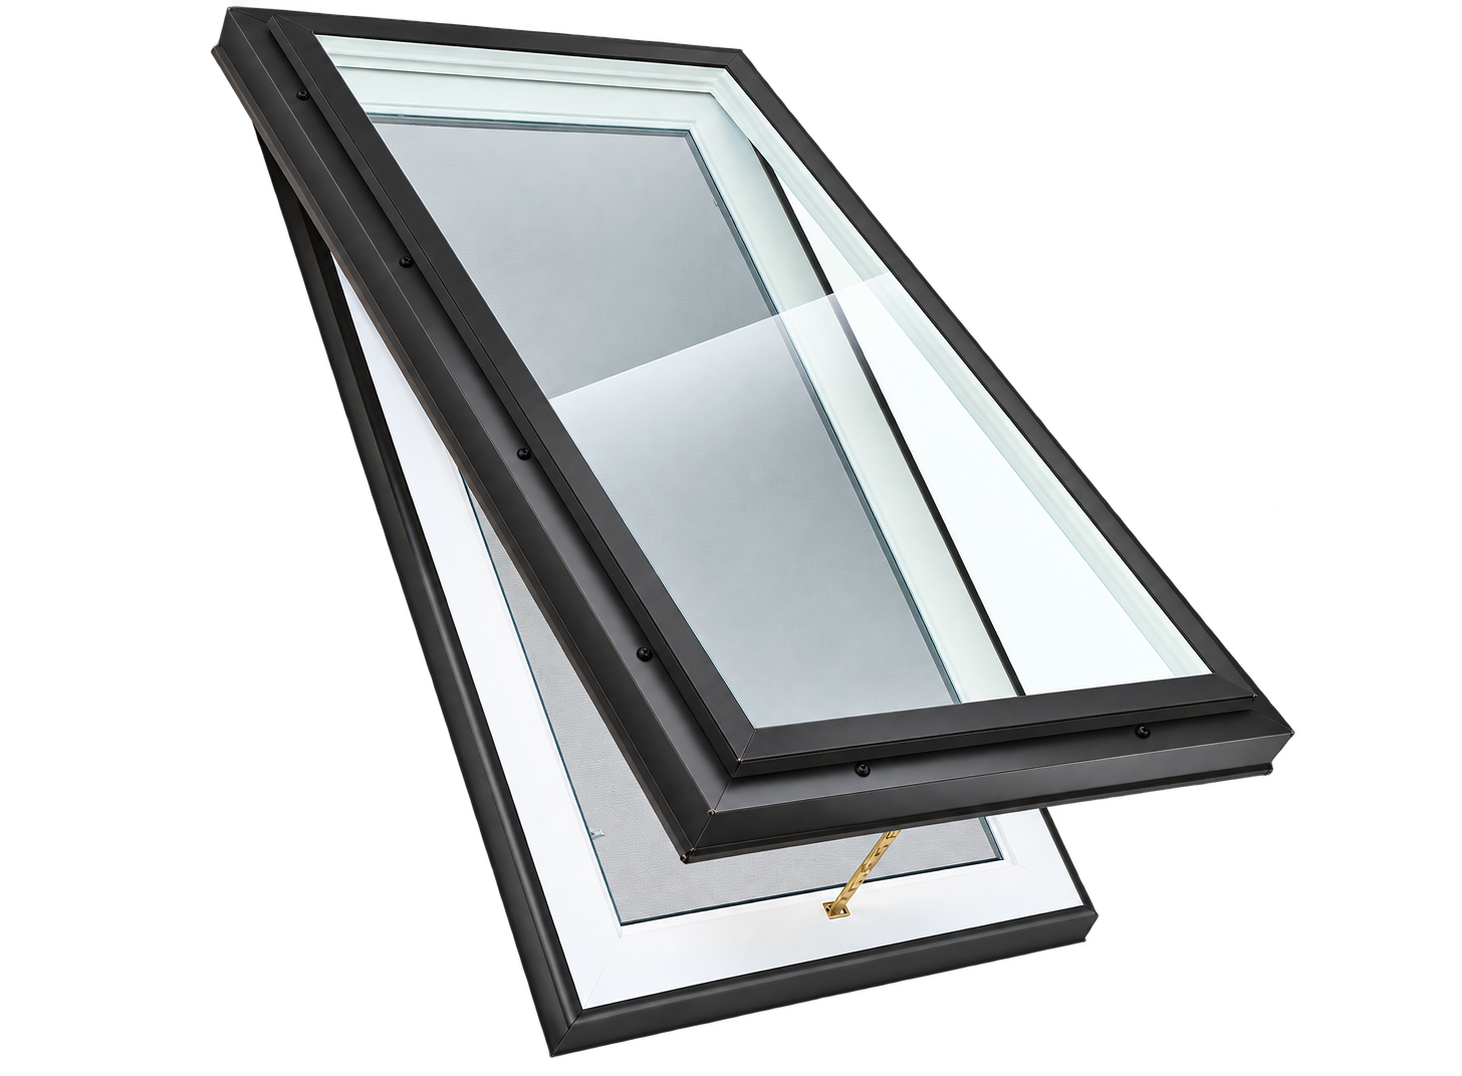
Manual venting curb-mounted glass skylight shown open
02 / Manual venting

Manual Venting Glass Skylight

Open by hand to bring in fresh air and let warm air escape. A removable insect screen helps keep insects outside.

Best for Daylight and ventilation with manual control.

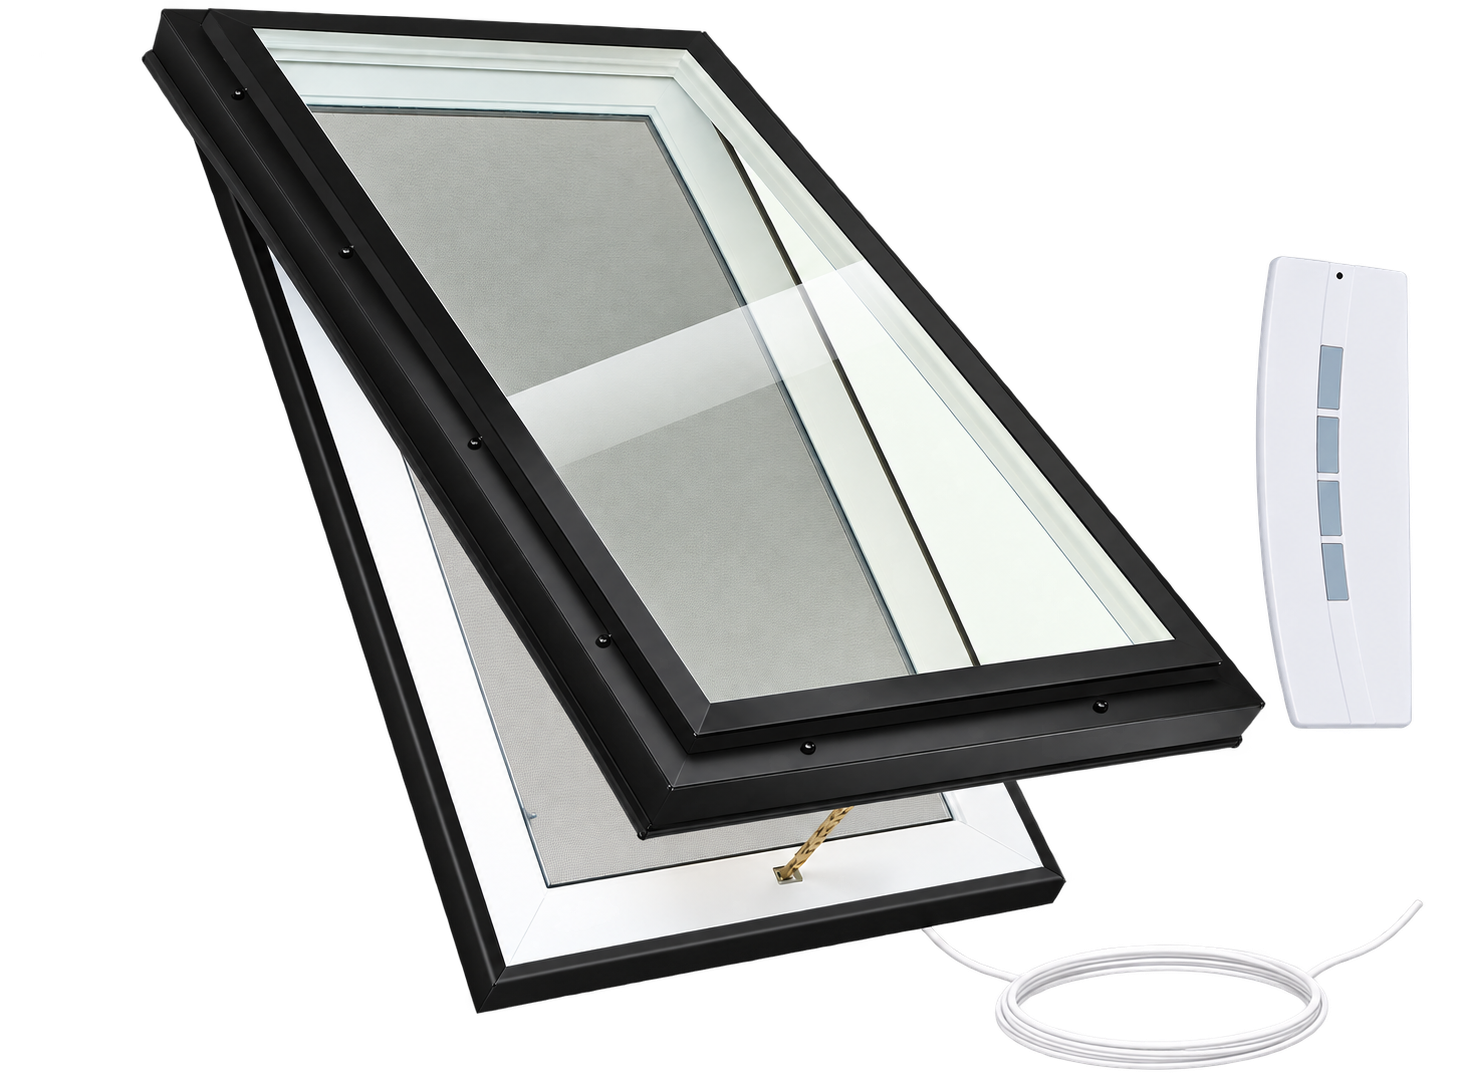
Electric venting glass skylight shown open with insect screen, handheld remote and power cable
03 / Electric venting

Electric Venting Glass Skylight

Open and close the skylight with a powered operator, without reaching for a crank or pole. Includes a removable insect screen.

Best for High skylights where convenient powered ventilation is preferred.

Choose your control

Match the control to your venting skylight. Fixed skylights do not require operating hardware.

For manual venting skylights

Manual controls

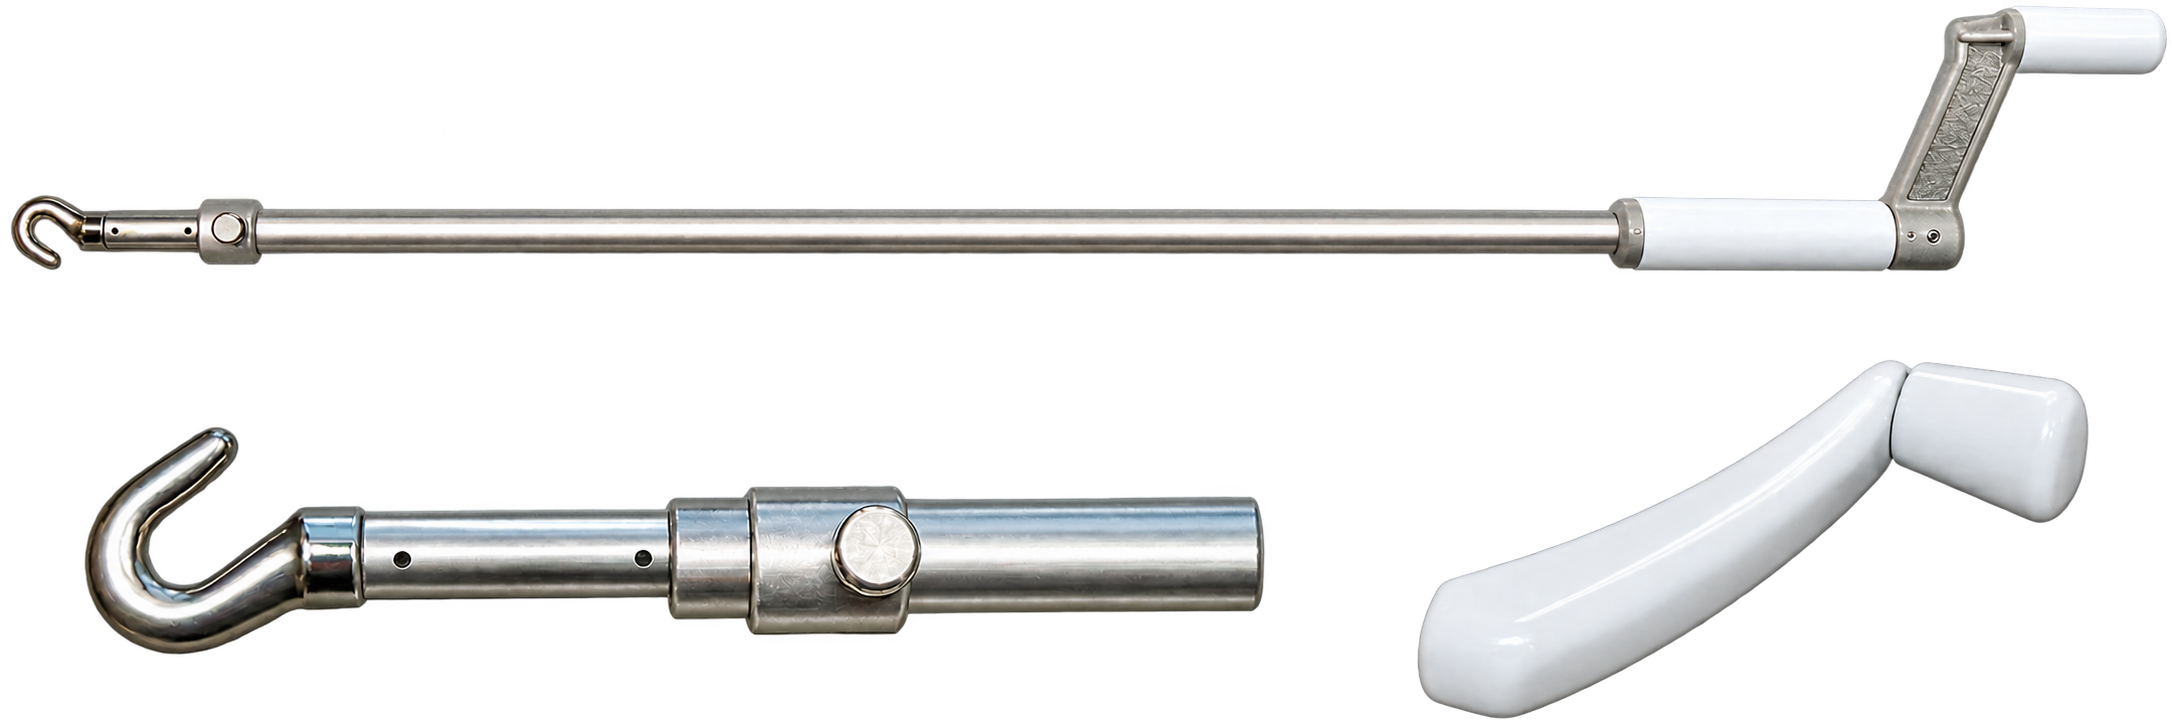
Manual skylight telescopic operating pole, hook attachment and crank handle
Crank handle — included as standard

A crank handle is included as standard with all manual venting skylights, for operation when the skylight is within reach.

Telescopic operating pole

For manual venting skylights that are out of reach. Available in extendable lengths of 4–6 ft and 6–10 ft, with an eyelet adapter included.

Compatible with manual venting curb-mount and self-flashing skylight models.

For electric venting skylights

Electric controls

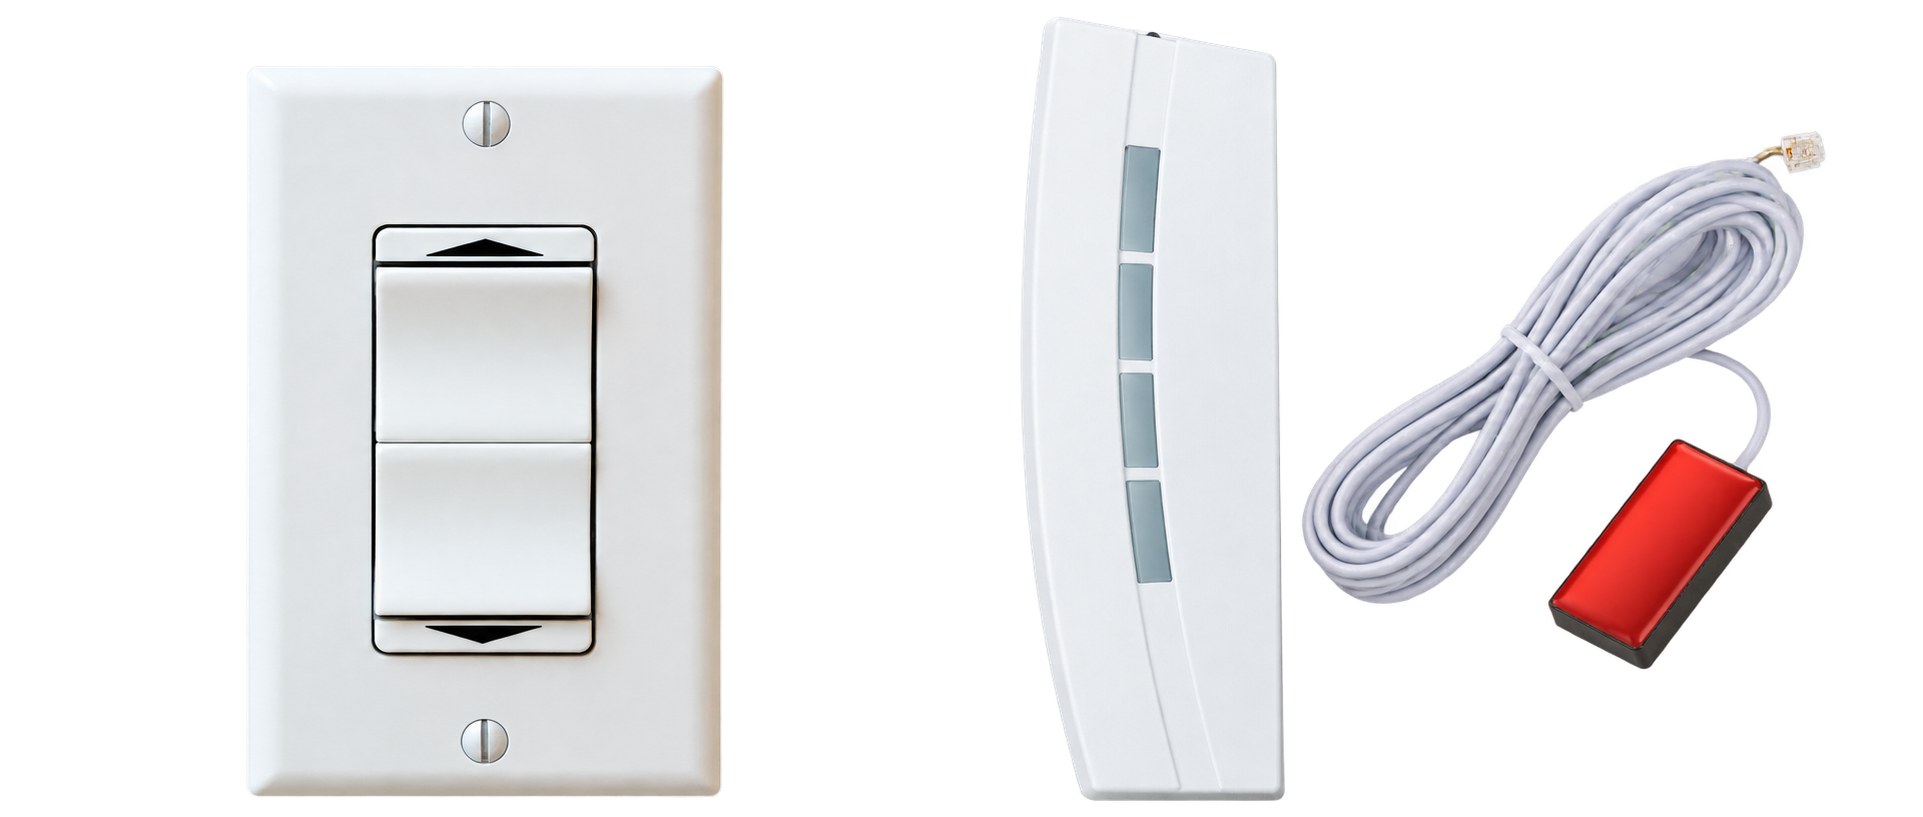
Wall switch, handheld remote and wired rain sensor
Wall switch · VE Standard

A powered motor and wall switch provide straightforward opening and closing.

Remote & rain sensor · VE Deluxe

A handheld remote controls the motor. The rain sensor closes the skylight when it detects moisture.

View installed operator & electrical details
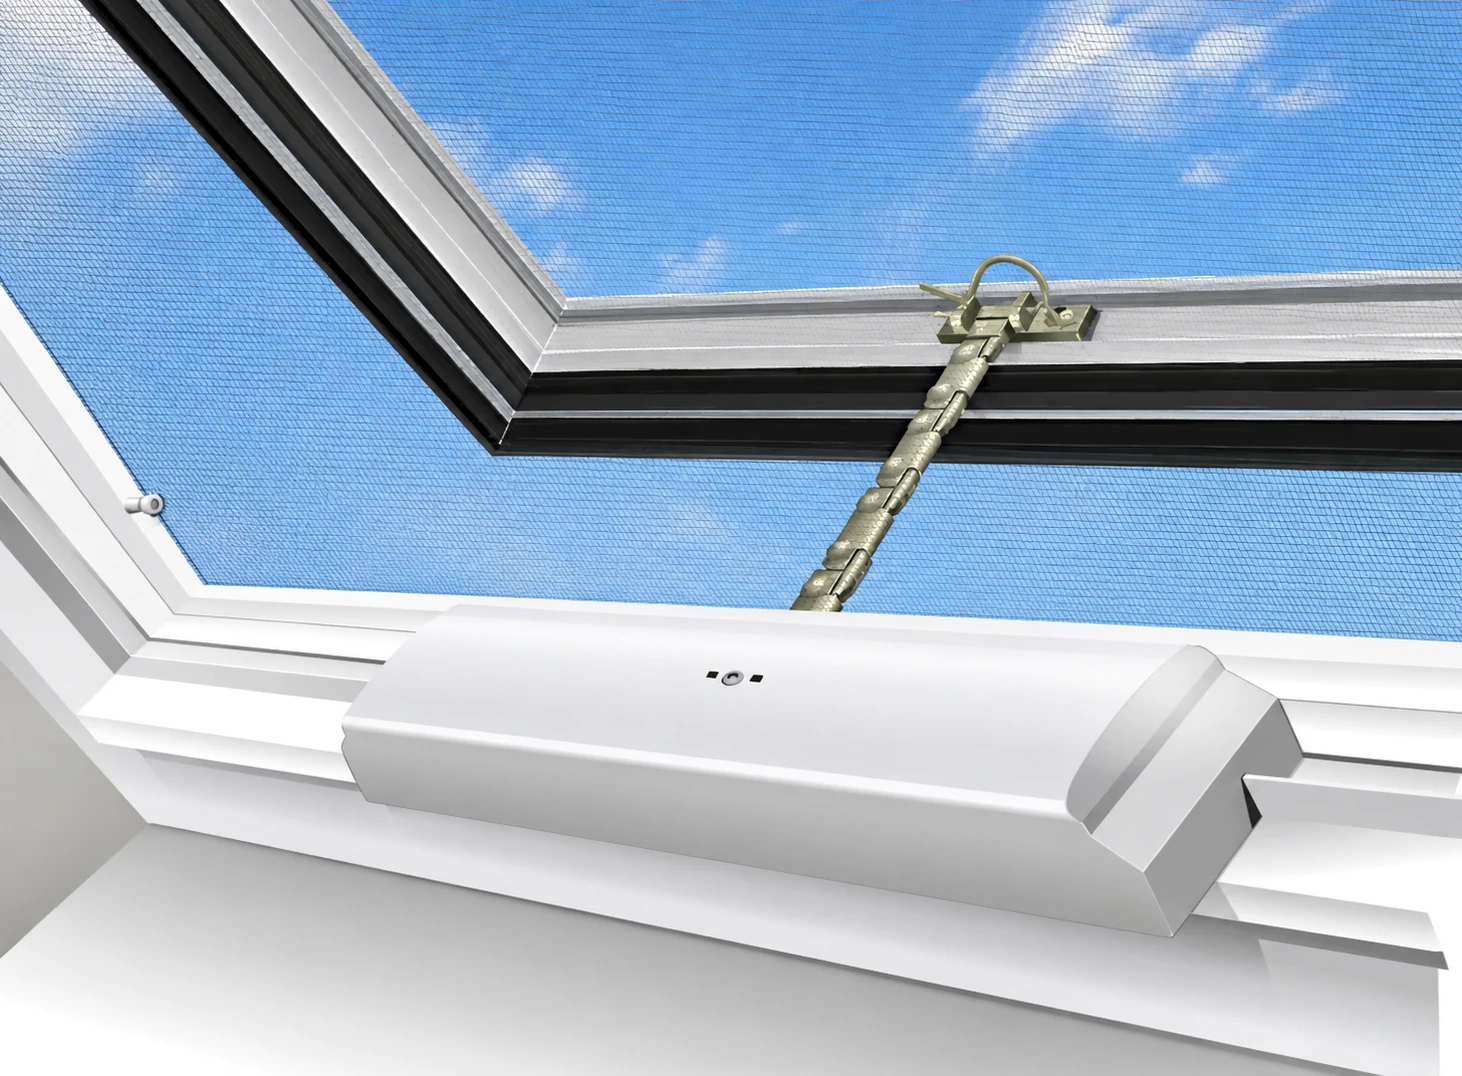
Installed electric chain operator close-up

Operates from 110 V household power. Confirm the selected package and electrical requirements before installation.

Comfort through the seasons

Choose glass for your comfort

Three featured options for fixed skylights. Explore the complete range in the specifications below.

Low-E Double · i-89

Two panes · One insulating chamber

An additional interior Low-E coating helps reduce heat transfer.

Low-E Triple Clear

Three panes · Two insulating chambers

The lowest U-factor among the fixed-skylight options compared below.

Low-E Triple Laminated

Two tempered panes + laminated inner pane

A bonded interlayer in the inner pane helps retain glass fragments after breakage.

Illustrative cross-sections, not to scale. Colours distinguish the layers; they do not represent glass tint. Low-E coatings are not shown.

Compare insulation performance

Lower U-factor means better insulation. Whole-product values in W/m²·K.

Fixed modelDouble · i-89Triple ClearTriple Laminated
Outside Fastening GL VCM-OF2.271.762.10
Inside Fastening GL VCM-IF2.441.872.27
Understanding insulation, solar heat & daylight

U-factor

Heat transfer through the complete skylight. Lower values mean better insulation.

Solar heat gain · SHGC

The fraction of solar heat admitted. Lower values mean less solar heat gain.

Visible transmittance · VT

The fraction of visible daylight transmitted. Higher values mean more light passes through.

For your project specifications

Fixed skylight technical data

Select the fastening model to explore glazing ratings and tested performance.

GL VCM-OF · Fixed skylightOutside FasteningView specifications

Swipe horizontally to view all ratings.

Fixed GL VCM-OF · Outside Fastening
Glass optionCodeU-factor
W/m²·K
U-factor
Btu/h·ft²·°F
SHGCVT
LoE³ Dual ClearDGLEA2.600.460.270.61
LoE³ Dual NeatNET2.600.460.270.61
LoE³ Dual LaminatedTLLEA2.600.460.270.61
LoE³ Dual i-89I892.270.400.260.59
LoE³ Dual Tinted Bronze/GreyBLEA/GLEA2.600.460.260.42
LoE³ Dual Solar Reflective Bronze/GreySRB/SRG2.600.460.140.16
LoE³ Triple ClearTGLEA1.760.310.230.44
LoE³ Triple LaminatedTGLAM2.100.370.240.54

NAFS test information · GL VCM-OF

Performance class
CW-PG70
Size tested
1187 × 1795 mm
Positive / negative design pressure
3360 / 3360 Pa
Water penetration resistance
510 Pa
Canadian air infiltration/exfiltration
Fixed
Testing agency
QAI — Quality Auditing Institute
Test report
T687-26b
Referenced standards
AAMA/WDMA/CSA 101/I.S.2/A440-17 & A440S1-19
GL VCM-IF · Fixed skylightInside FasteningView specifications

Swipe horizontally to view all ratings.

Fixed GL VCM-IF · Inside Fastening
Glass optionCodeU-factor
W/m²·K
U-factor
Btu/h·ft²·°F
SHGCVT
LoE³ Dual ClearDGLEA2.730.480.270.61
LoE³ Dual NeatNET2.730.480.270.61
LoE³ Dual LaminatedTLLEA2.730.480.260.60
LoE³ Dual i-89I892.440.430.260.60
LoE³ Dual Tinted Bronze/GreyBLEA/GLEA2.730.480.260.43
LoE³ Dual Solar Reflective Bronze/GreySRB/SRG2.730.480.130.14
LoE³ Triple ClearTGLEA1.870.330.230.44
LoE³ Triple LaminatedTGLAM2.270.400.240.54

NAFS test information · GL VCM-IF

Performance class
CW-PG85
Size tested
1172 × 1782 mm
Positive / negative design pressure
4080 / 4080 Pa
Water penetration resistance
720 Pa
Canadian air infiltration/exfiltration
Fixed
Testing agency
QAI — Quality Auditing Institute
Test report
T687-26e
Referenced standards
AAMA/WDMA/CSA 101/I.S.2/A440-17 & A440S1-19

Published product-data values for the identified fixed models. Confirm ratings and availability for the ordered size and configuration; the NAFS dimensions above identify the tested specimens, not every available size.

From roof to lightwell

Construction & Installation

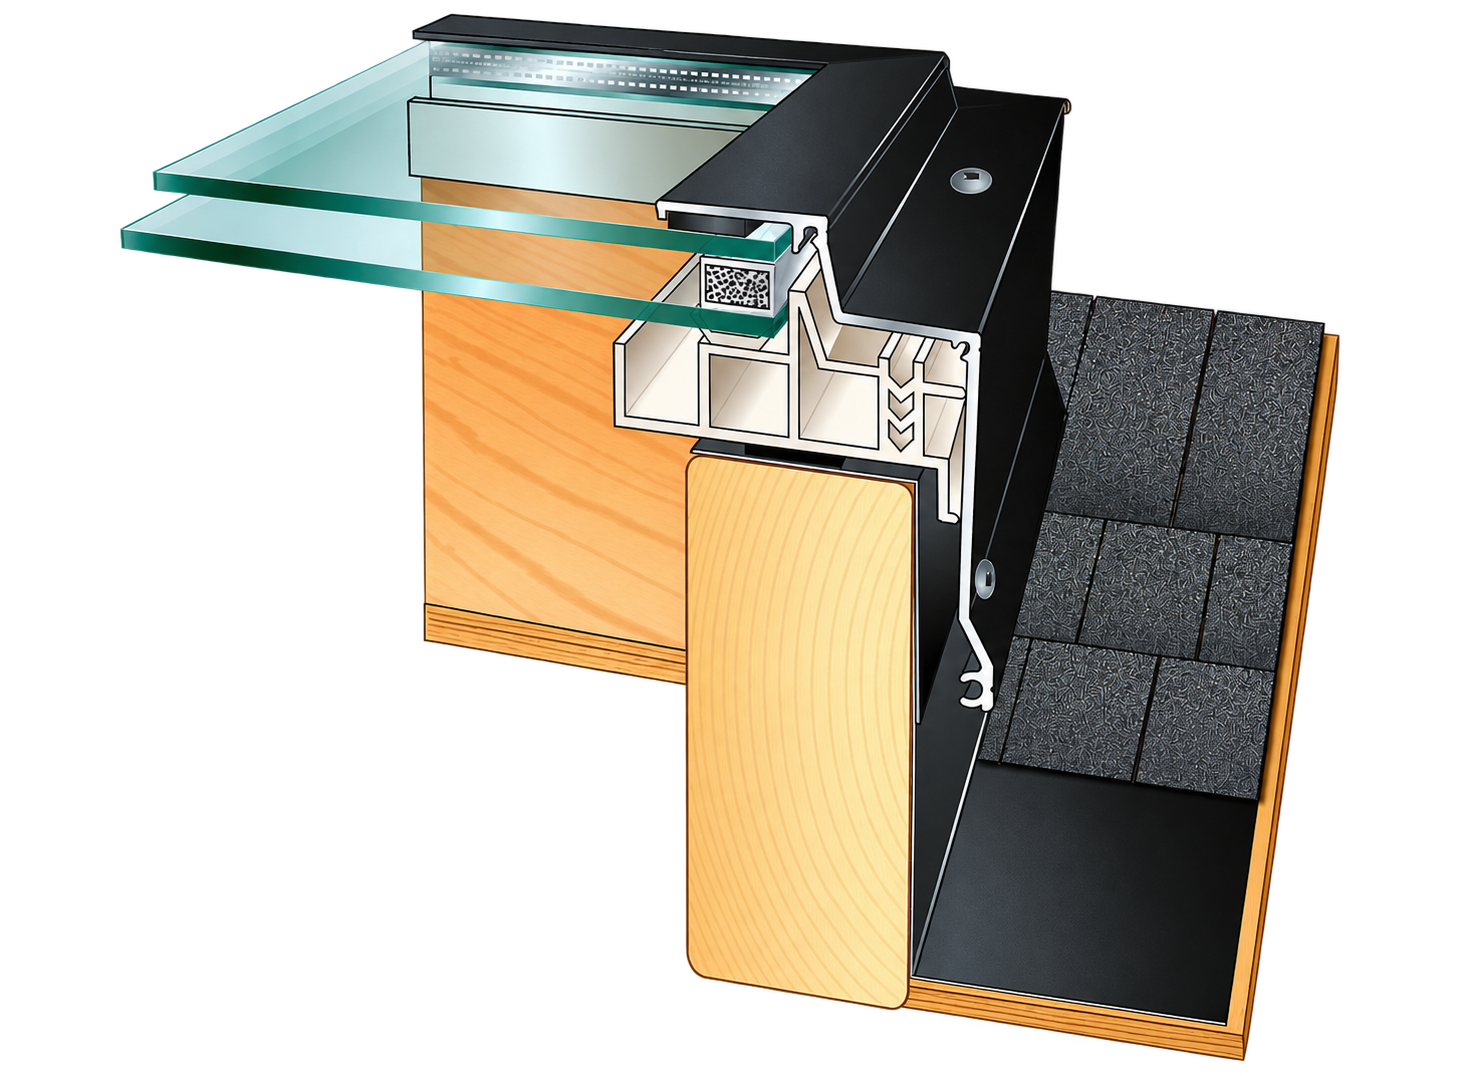
Illustrative section of a curb-mounted skylight showing glass, frame and flashed roof curb
Illustrative assembly; not an installation drawing.

Curb-mounted construction

Installed over a prepared site-built curb. Coordinate the curb, flashing and roof assembly with the selected model.

Frame & condensation control

Aluminum exterior frame, thermally broken PVC base and an integrated four-sided condensation gutter.

Minimum slope: 2:12

Glass skylights require a slope of approximately 10°. A flat roof needs a suitably sloped curb.

Made to suit the opening

Standard and custom sizing, exterior colour options, and removable screens on venting configurations.

Inside the home

See the Possibilities

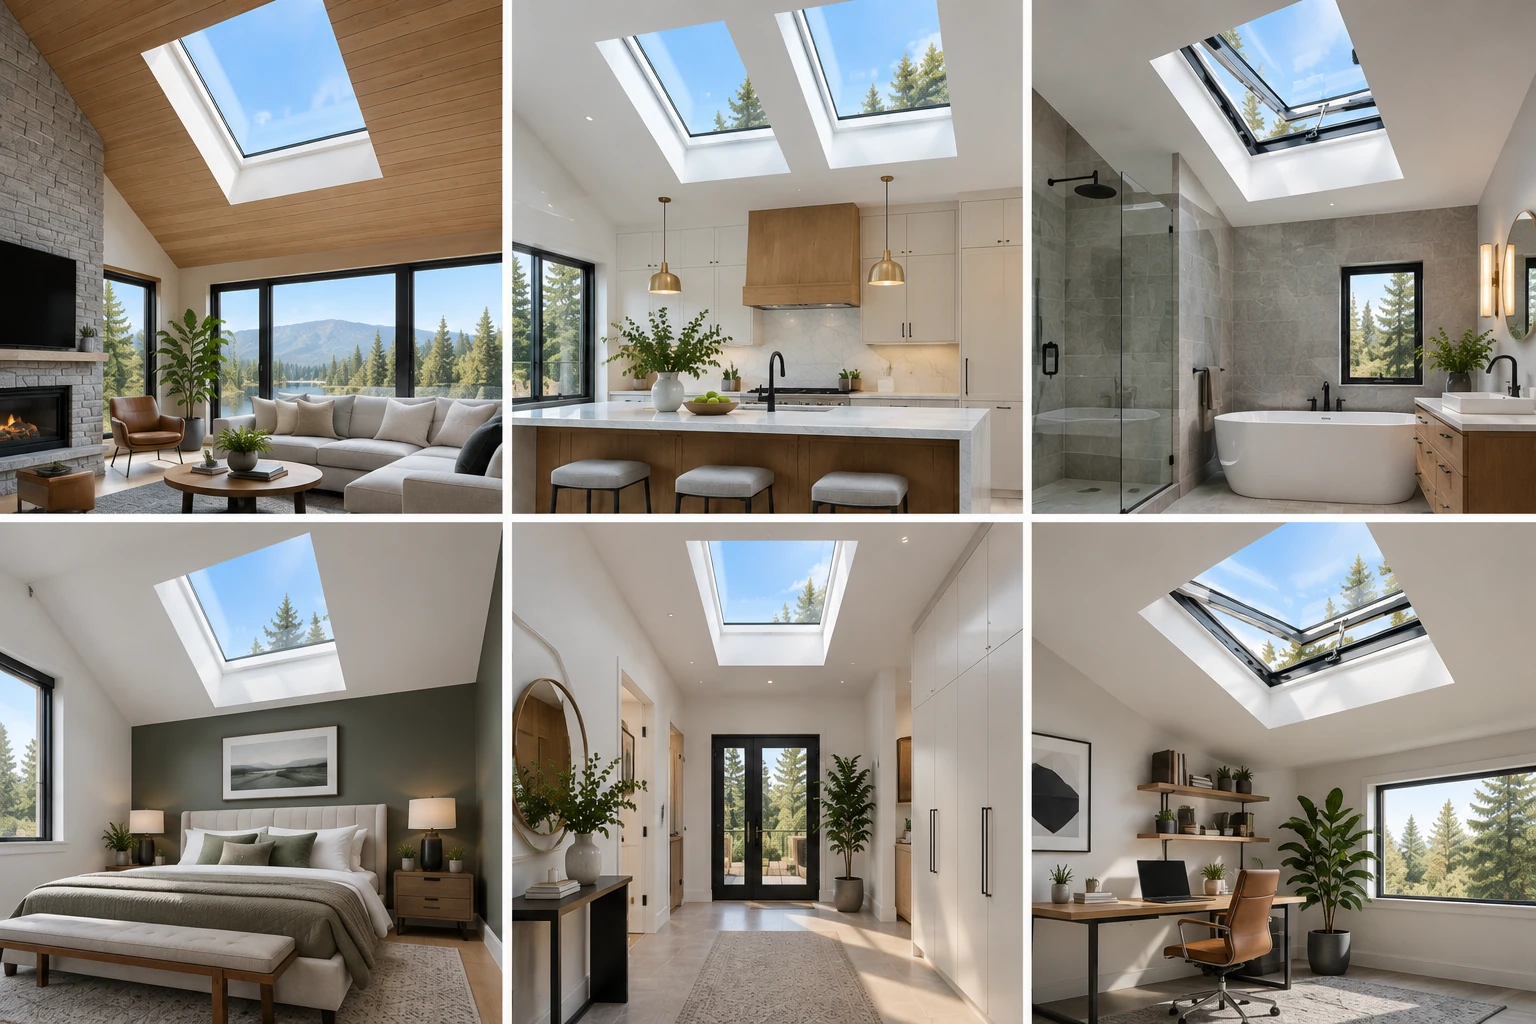
Explore daylight above living spaces, kitchens, bathrooms and stairwells. These images illustrate room and product possibilities.

Six interior design examples with opening skylights
Venting skylight inspiration

Product literature

Explore the details

Download the brochure for your skylight configuration.

Plan your project

Find the Right Skylight for Your Home

Not sure whether fixed, manual or electric venting is right for your project? Our team can help compare configurations, glass, controls, sizing and installation requirements.