Compare Our Systems
Curtain Wall Systems Compared
Same attributes, lined up across every system, so you can see exactly where each one gains or gives up performance before you talk to our commercial team.
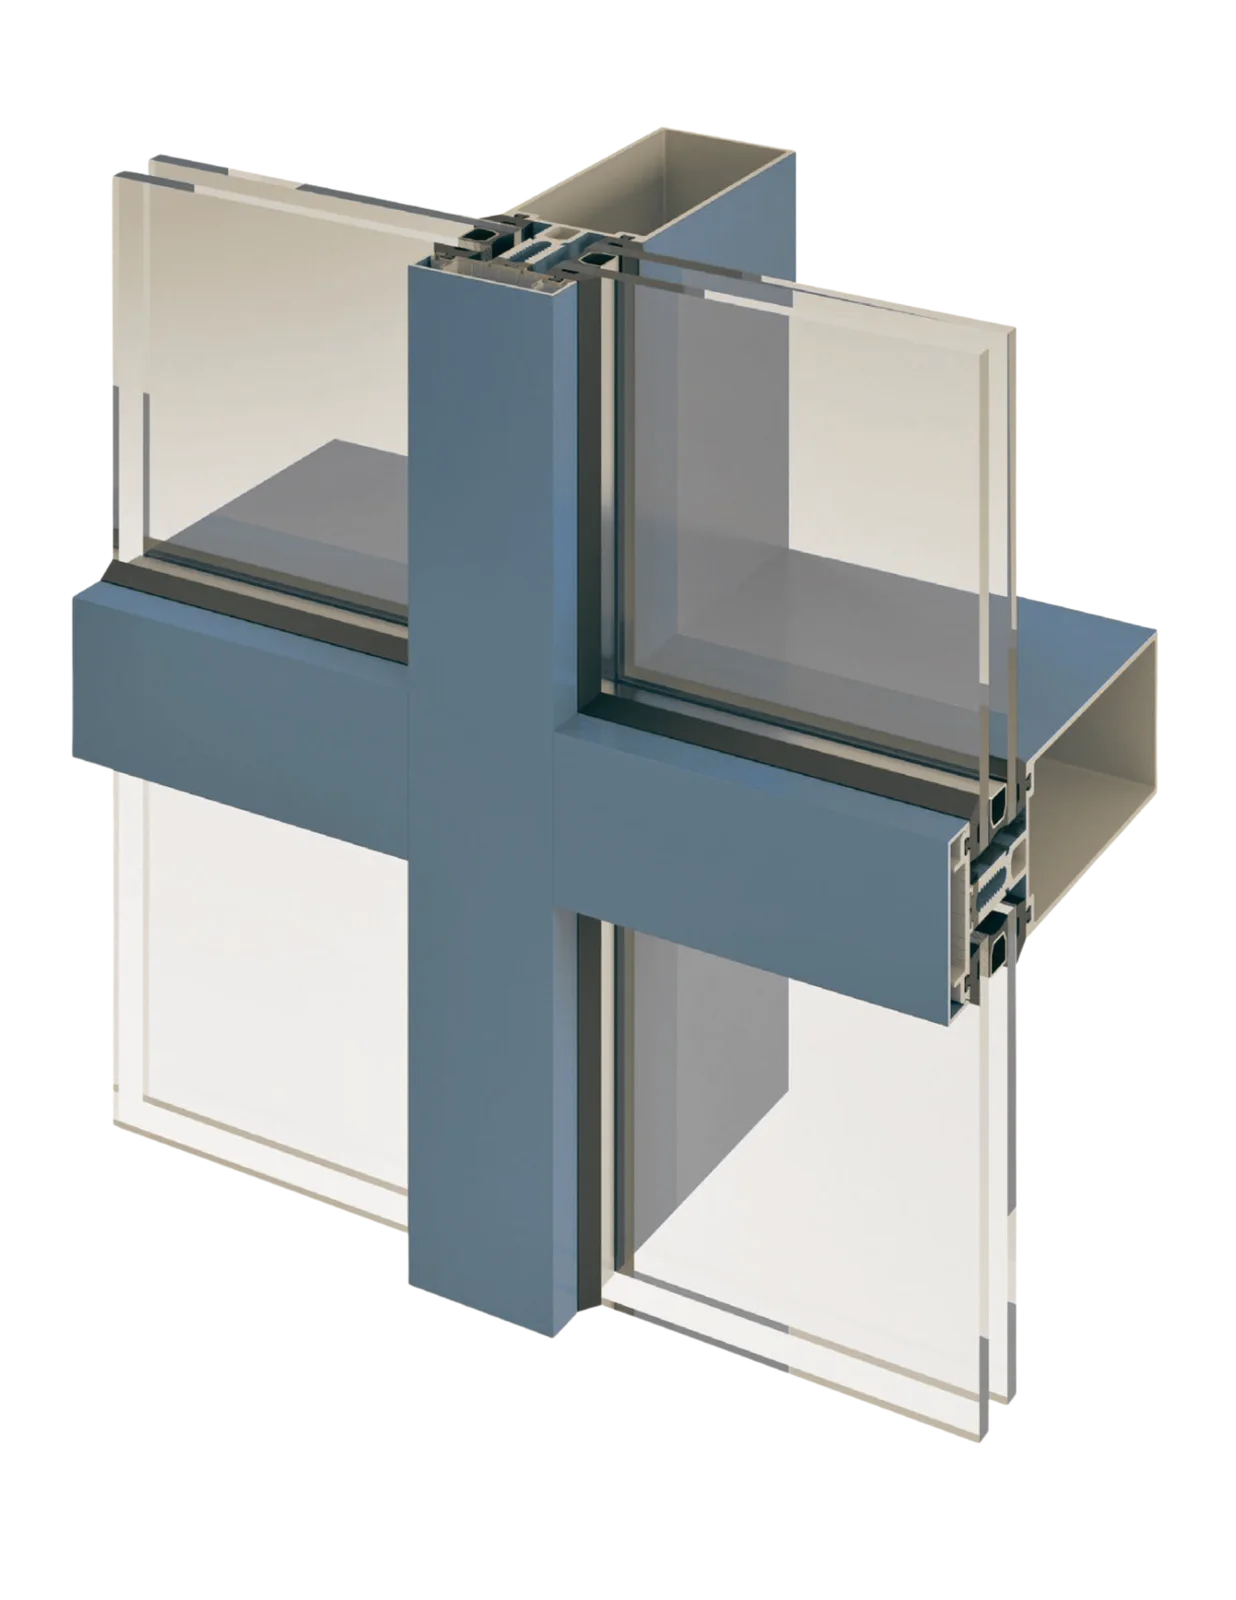
2000 Series

2000-T Series
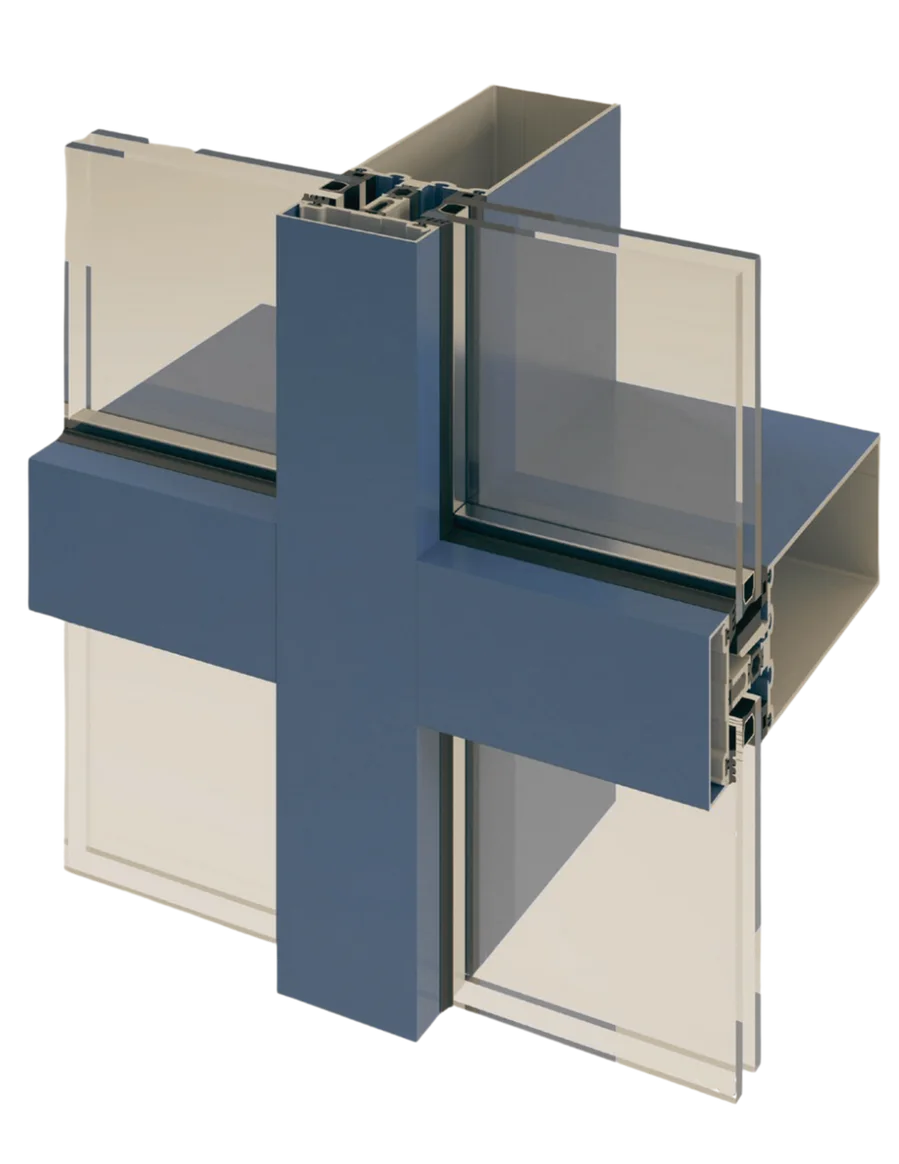
3000 Series
More on Each System
System DetailsCompare curtain wall options
Tap View details to see dimensions, specifications and resources.
2000 Series Non-Thermal Curtain Wall Curtain wall · No thermal break View details +
Our entry-point option
A straightforward, durable aluminum curtain wall for projects where thermal separation isn't the top priority, but a clean commercial-grade envelope still is. Built around a slim 2 inch profile with a 4 inch back section, it shares mounting and detailing logic with our commercial door and vent window lines.
- Injection-molded corner block for water management
- Pressure-equalized rainscreen design
- 6063-T5 aluminum construction
- Concealed shear block joinery
- Shares detailing logic with commercial doors & vent windows
Clear Anodized, Dark Bronze Anodized and Mill Finish are standard. Custom painted colors are available and require additional lead time.
Read full description
Built around a slim 2 inch profile with a 4 inch back section (6 inch overall depth with cap), this non-thermal curtain wall supports commercial glazed-facade applications. The available NFRC thermal report models U-Factors from 3.23 W/m²·K for the documented clear-glass configuration to 2.02 W/m²·K for the documented Low-E configuration. The available Intertek report records 3600 Pa design pressure, 5400 Pa overload and no water penetration observed at 720 Pa for its tested specimen and conditions. These report values are not universal installed performance; confirm the proposed glass, spans, anchors, perimeter seals and project requirements against current documentation.
2000-T Series Thermal Curtain Wall · Thermal Thermally improved curtain wall View details +
The middle ground
Same compact 2 inch sightline as our non-thermal system, but with a solid polyurethane pour and debridge thermal break running the full length of the frame — the pick if your envelope needs to hit a thermal target without giving up a slim sightline.
- Polyurethane pour & debridge thermal break, true non-metal-to-metal separation
- 6063-T6 aluminum construction
- Concealed shear block joinery
- Same rainscreen detailing as full curtain wall lineup
- Improved condensation resistance vs. non-thermal system
Clear Anodized, Dark Bronze Anodized and Mill Finish are standard. Custom painted colors are available and require additional lead time.
Read full description
Same compact 2 inch sightline and 4 inch back section as our non-thermal system, but with a solid polyurethane pour and debridge thermal break running through the frame — a two-part polyurethane resin is poured into the extrusion under precision-controlled manufacturing conditions and cured into a rigid structural core, then the connecting aluminum web is milled away entirely, leaving a true non-metal-to-metal break between the interior and exterior faces. Because the resin bonds tightly to the aluminum on both sides, the result is a continuous thermal barrier along the full length of the frame, with no metal bridge left to conduct heat or cold through — which translates to improved thermal performance and better resistance to interior condensation compared to a system with no break at all. It shares the same 6063-T6 construction, concealed shear block joinery and rainscreen detailing as the rest of our curtain wall lineup. If your building envelope needs to hit a thermal target but you're locked into a slim sightline for aesthetic or budget reasons, this is usually where we start the conversation. Please note: this system is currently in final development — performance data and test results will be published once validation testing is complete. Reach out to our commercial team for current availability and project timelines.
3000 Series Thermal Curtain Wall Thermally broken curtain wall View details +
Built for demanding envelopes
Sized at 2½ inches wide with a polyamide thermal strut fully separating interior from exterior aluminum, available in two back-section depths — 5⅛″ (7⅜″ overall with cap) or 8″ (10¼″ overall with cap) — to match taller or wider openings without changing the exterior sightline. The pick for demanding, higher-performance envelopes.
- Polyamide thermal strut, full interior/exterior separation
- 5⅛″ back section (7⅜″ overall depth with cap) or 8″ back section (10¼″ overall depth with cap)
- Captured, 2-side SSG or 4-side SSG glazing methods
- Same structural & water performance as 2000 Series
- Flexible for mullion-and-cap or minimal glass-first facades
Clear Anodized, Dark Bronze Anodized and Mill Finish are standard. Custom painted colors are available and require additional lead time.
Read full description
The 3000 Series uses a 2½ inch face and a polyamide thermal strut. Documented back-section options are 5⅛ inches (7⅜ inches overall with cap) and 8 inches (10¼ inches overall with cap). The available NFRC report models U-Factors from 2.81 W/m²·K for the documented clear-glass configuration to 1.58 W/m²·K for the documented Low-E configuration. The available Intertek report records 3600 Pa design pressure, 5400 Pa overload and no water penetration observed at 720 Pa for its tested specimen and conditions. Captured, 2-side SSG and 4-side SSG glazing methods are documented. Final selection requires current engineering, glass, spans, reinforcement, anchors, perimeter seals and project-condition review.