Compare Our Systems
Entrance Door Systems Compared
Same attributes, lined up across all three systems, so you can see exactly where each one gains or gives up performance before you talk to our commercial team.
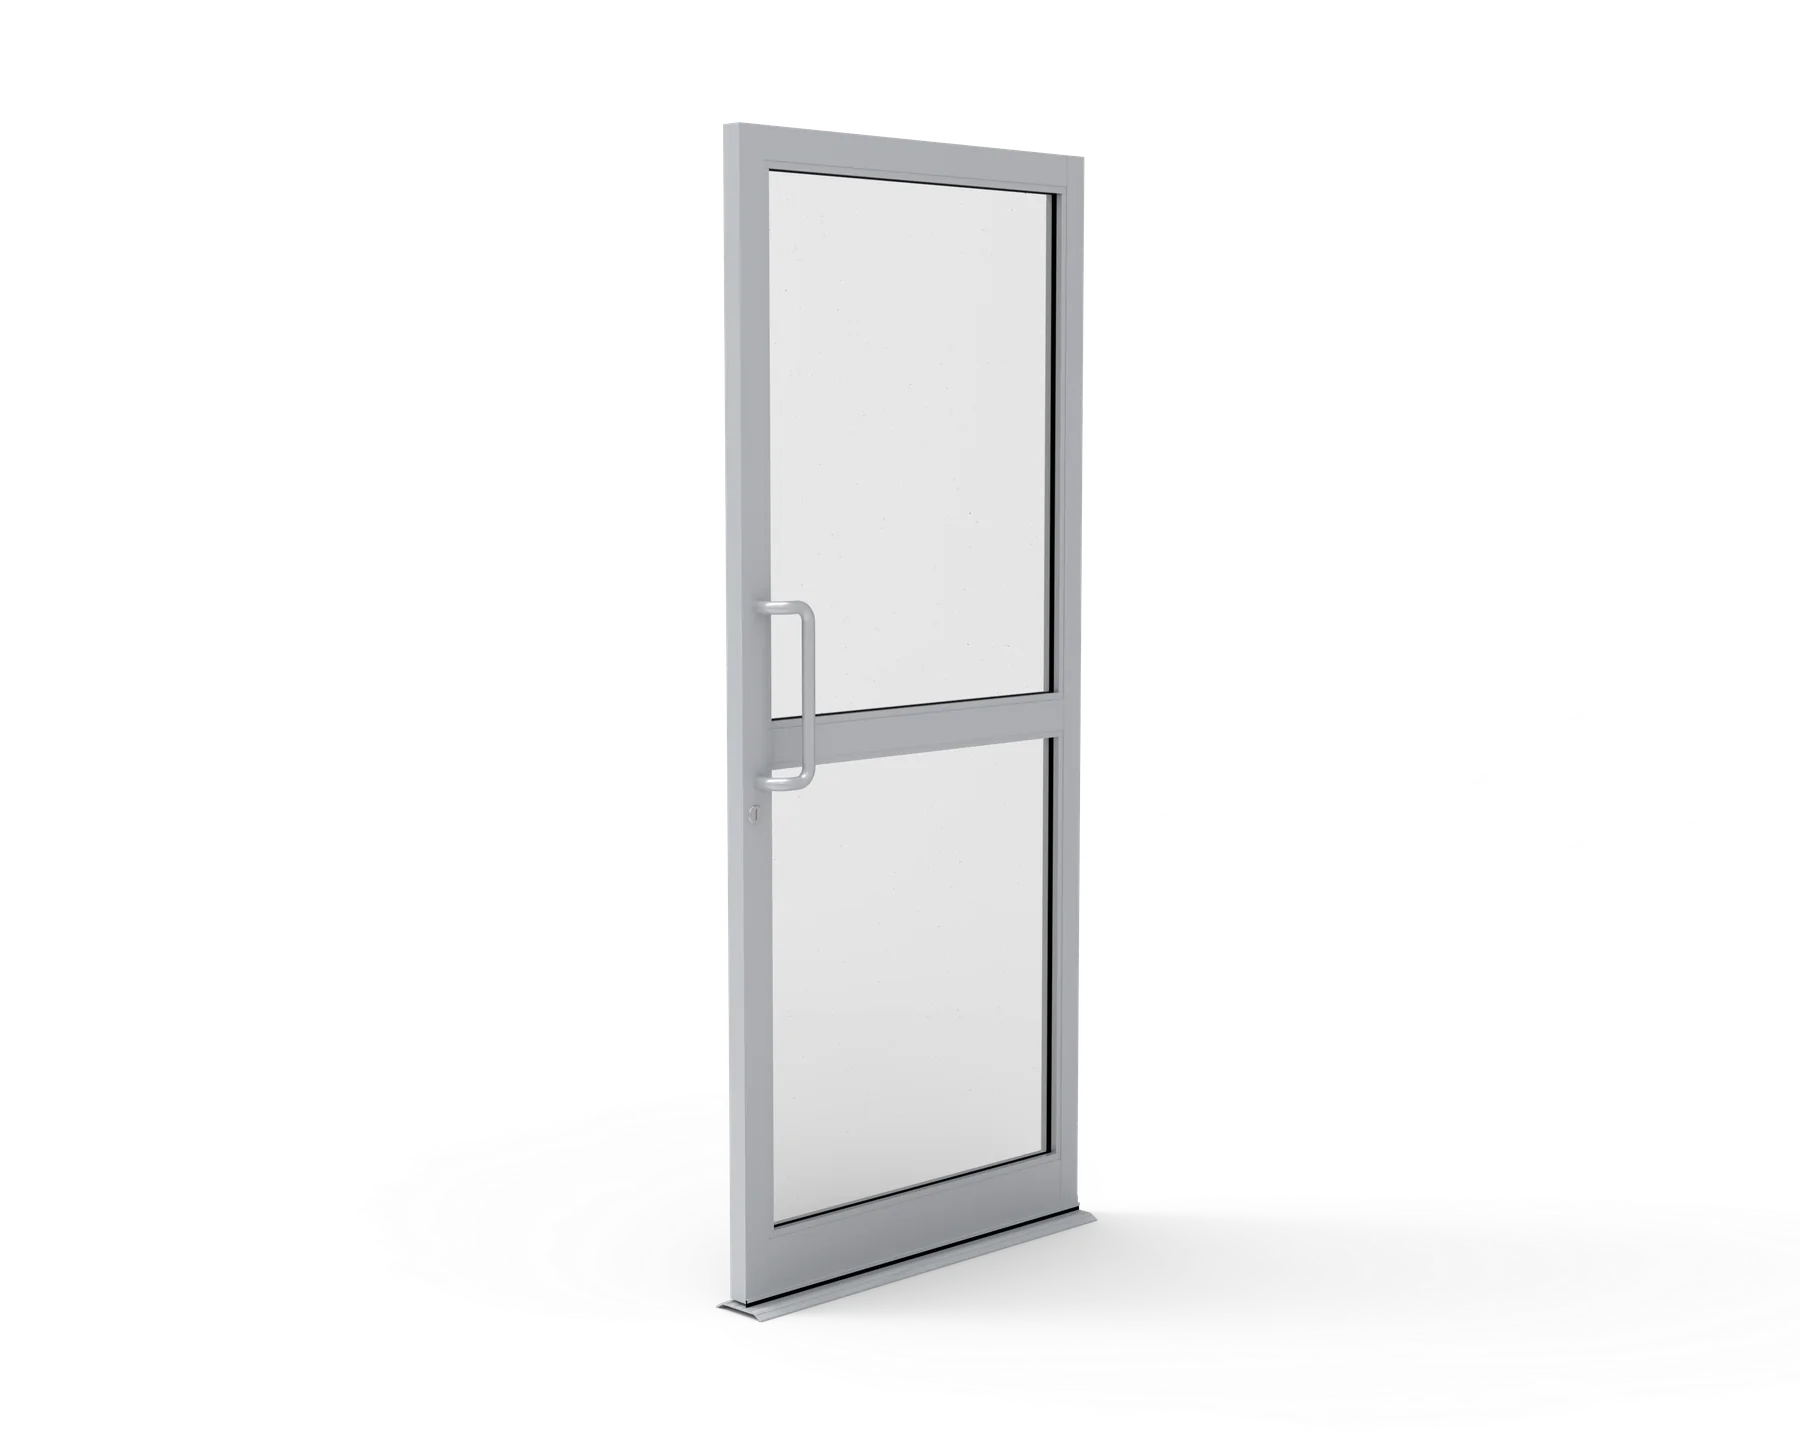
200 Series
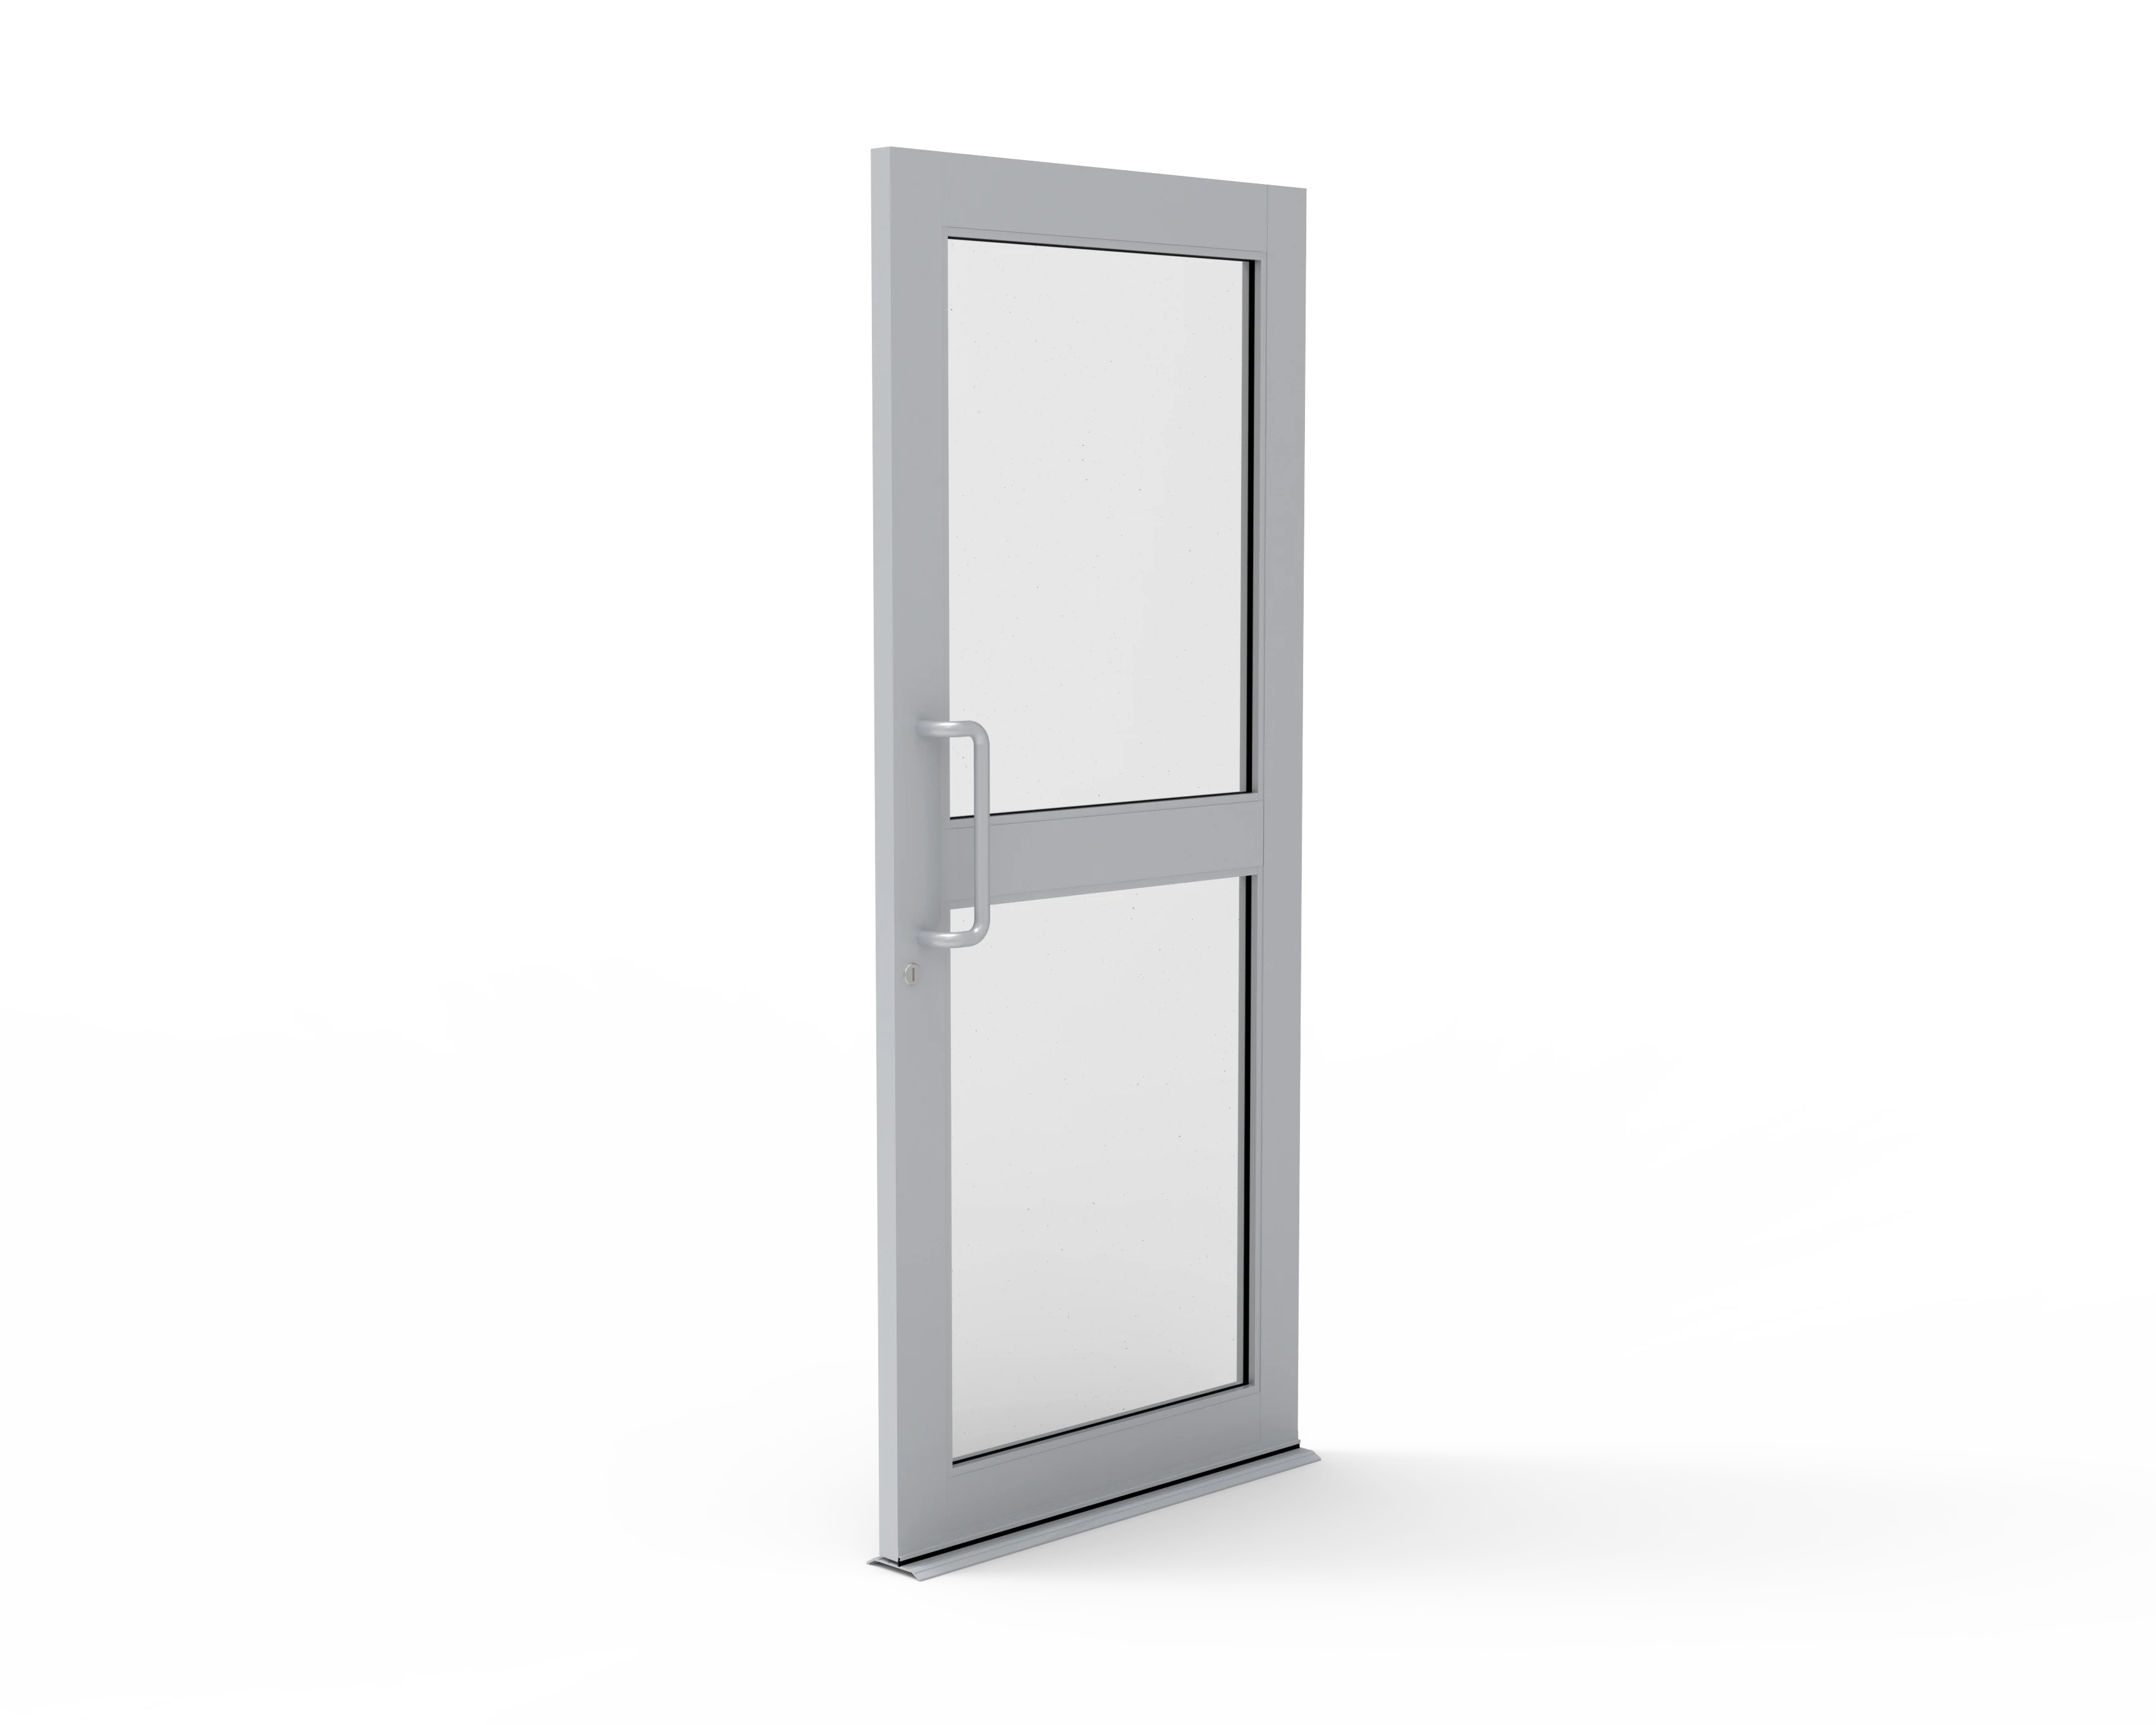
300 Series
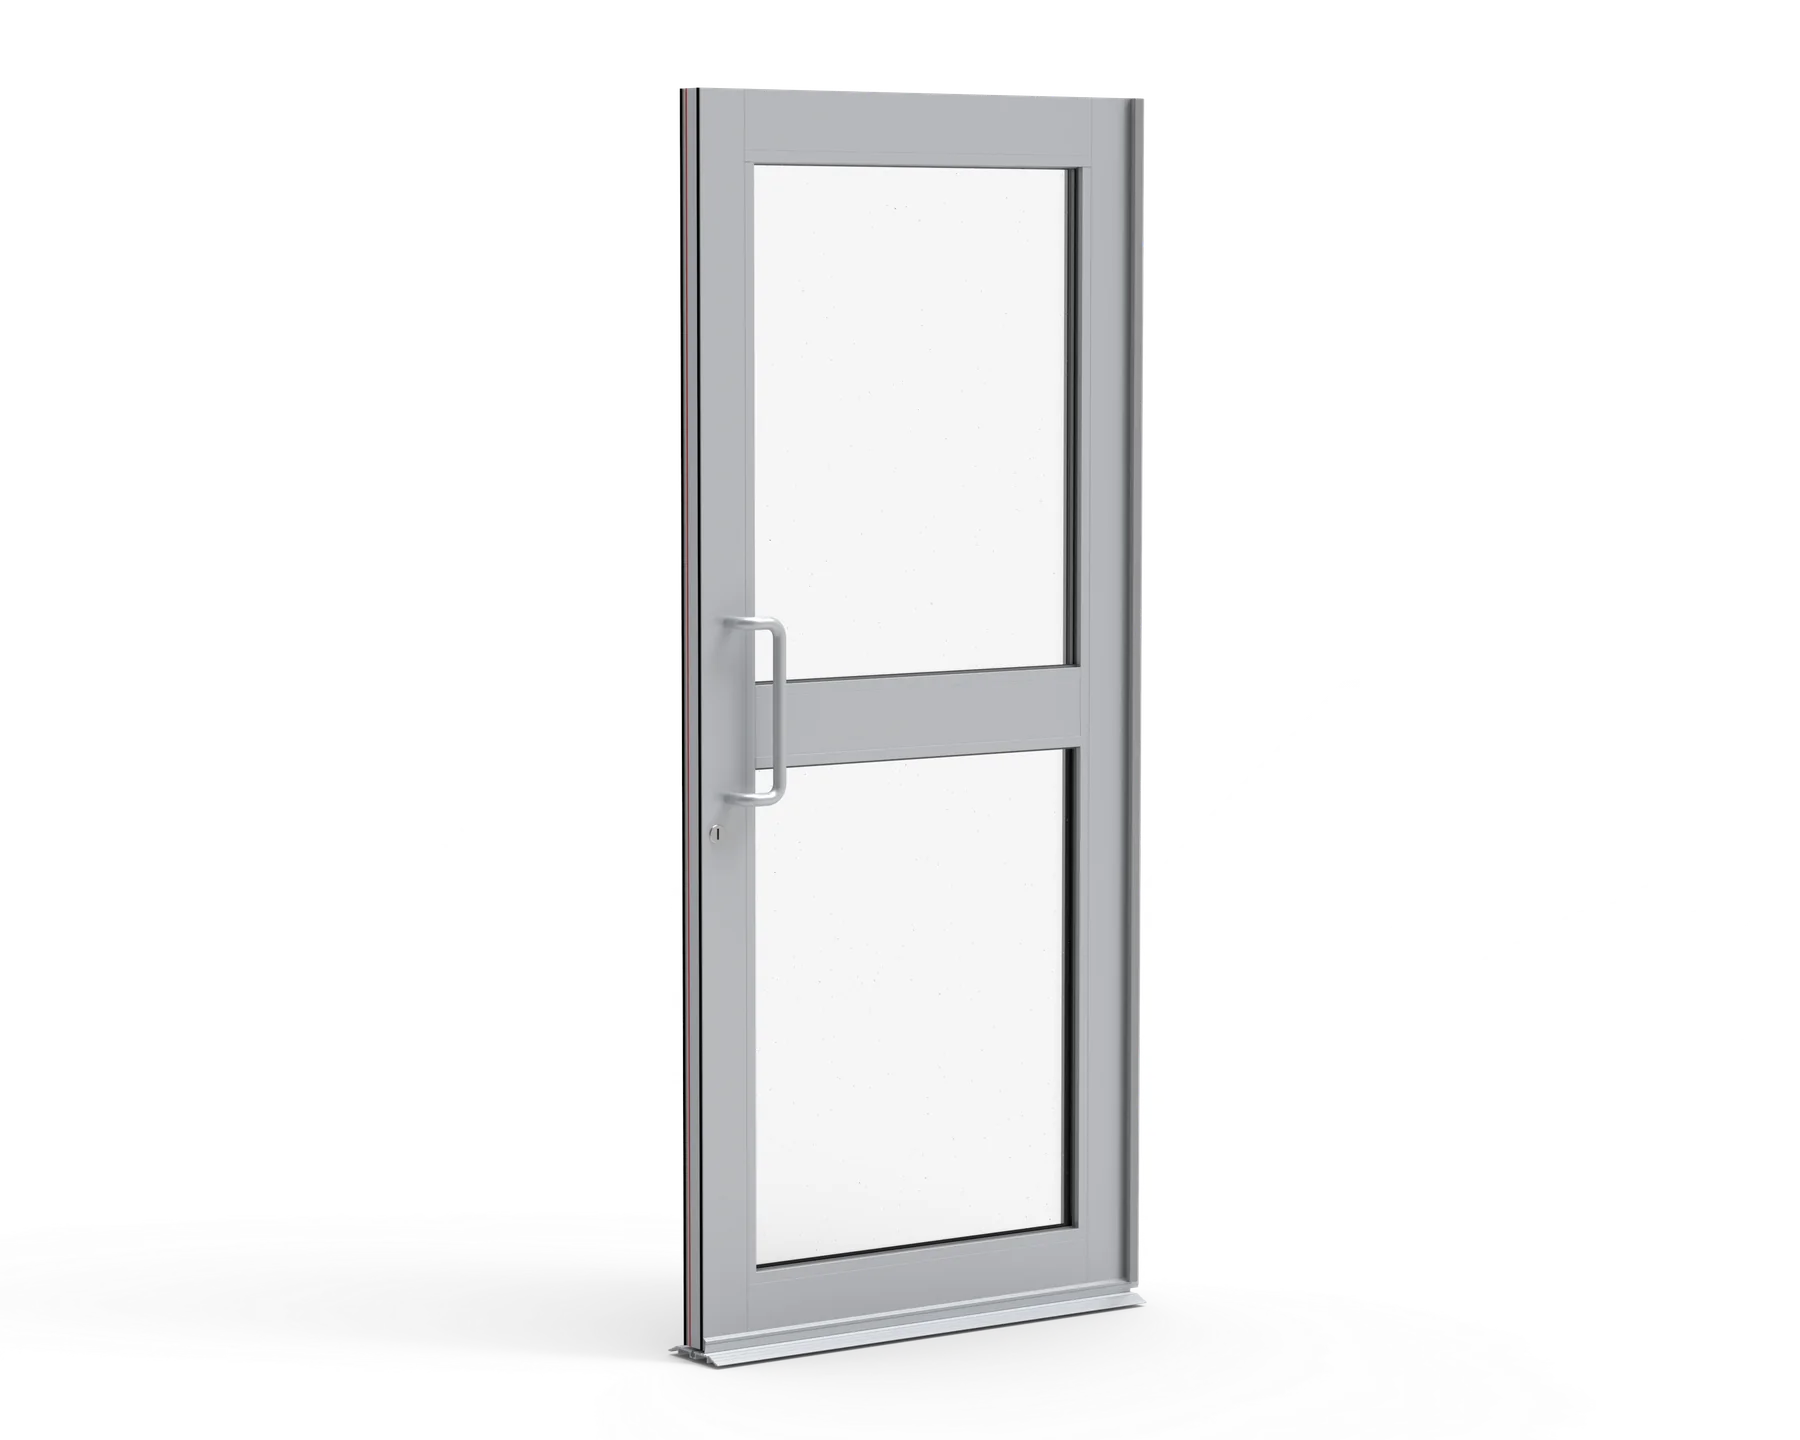
400T Series
More on Each System
System DetailsCompare entrance door options
Tap View details to see dimensions, specifications and resources.
200 Series Narrow Stile Non-Thermal Door Slim frame · No thermal break View details +
Slim sightlines for a lighter, more open entrance
A non-thermal commercial entrance door built around a narrow 2⅛ inch vertical stile, designed for projects where a slimmer sightline is preferred without giving up commercial-grade durability.
- 2⅛″ narrow vertical stiles
- Horizontal member options: 4″, 7″ or 9½″
- Fabricated with Heavy Duty Slide-in Interlocking corner block
- Single or dual glazed glass infill
Clear Anodized, Dark Bronze Anodized and Mill Finish are standard. Custom painted colors are available and require additional lead time.
Read full description
The 200 Series is a non-thermal commercial entrance door with a 1¾ inch door depth, built around a narrow 2⅛ inch vertical stile and designed for projects where a slimmer sightline is preferred without giving up commercial-grade durability. It is fabricated with a Heavy Duty Slide-in Interlocking corner block, which keeps the door square and rigid over years of daily use. Horizontal member options of 4 inch, 7 inch or 9½ inch support the visual and functional requirements of the entrance, with single or dual glazed glass infill available depending on the project's glazing requirements.
300 Series Medium Stile Non-Thermal Door Wider frame · No thermal break View details +
A stronger visual profile for high-traffic entrances
Shares the same non-thermal construction as the 200 Series, but steps up to a wider 3¾ inch medium stile for a bolder, more substantial visual profile suited to heavier daily traffic.
- 3¾″ medium vertical stiles
- Horizontal member options: 4″, 7″ or 9½″
- Fabricated with Heavy Duty Slide-in Interlocking corner block
- Single or dual glazed glass infill
Clear Anodized, Dark Bronze Anodized and Mill Finish are standard. Custom painted colors are available and require additional lead time.
Read full description
The 300 Series shares the same 1¾ inch door depth and non-thermal construction as the 200 Series — a Heavy Duty Slide-in Interlocking corner block, single or dual glazed glass infill and 4 inch, 7 inch or 9½ inch horizontal member options — but steps up to a wider 3¾ inch medium stile for a bolder, more substantial visual profile. That added presence makes it well suited to entrances that see heavier daily traffic or where the design calls for a stronger frame line at the door.
400T Series Thermal Entrance Door Thermally broken entrance door View details +
Engineered for modern commercial thermal performance
A documented thermally broken entrance door with a 3½ inch medium stile and 2¼ inch door depth for coordinated commercial entrance applications.
- Polyamide 6.6 thermal break, 25% glass-fiber reinforced
- 6063-T6 aluminum, mechanically fastened with stainless steel fasteners
- EPDM gaskets throughout
- Horizontal member options: 4″, 7½″ or 10″
- Accepts 1″ double glazed or 1½″ triple glazed insulated glass
- Optional foam insulation for the documented lower U-value configurations
- Compatible with most storefront & curtain wall systems and commercial door hardware
Clear Anodized, Dark Bronze Anodized and Mill Finish are standard. Custom painted colors are available and require additional lead time.
Read full description
The 400T is a thermally broken entrance door with a 3½ inch (89 mm) medium stile, 4 inch (102 mm), 7½ inch (191 mm) or 10 inch (254 mm) horizontal member options, and a 2¼ inch (57 mm) door depth. It accepts the documented 1 inch double- or 1½ inch triple-glazed configurations. The available QAI report and thermal simulation contain results for defined specimens, glass, hardware and conditions; displayed U-values and physical test results must be matched to that configuration and must not be treated as universal installed performance. Confirm the proposed door, surrounding framing, hardware, anchors, perimeter seals, applicable code and project conditions with current documentation.