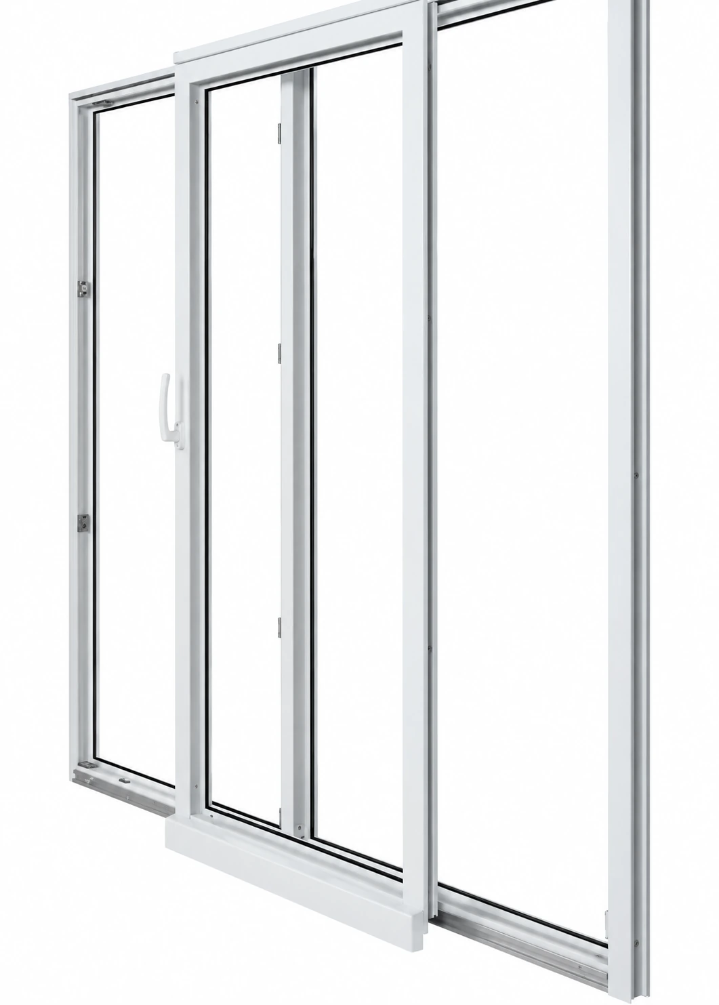
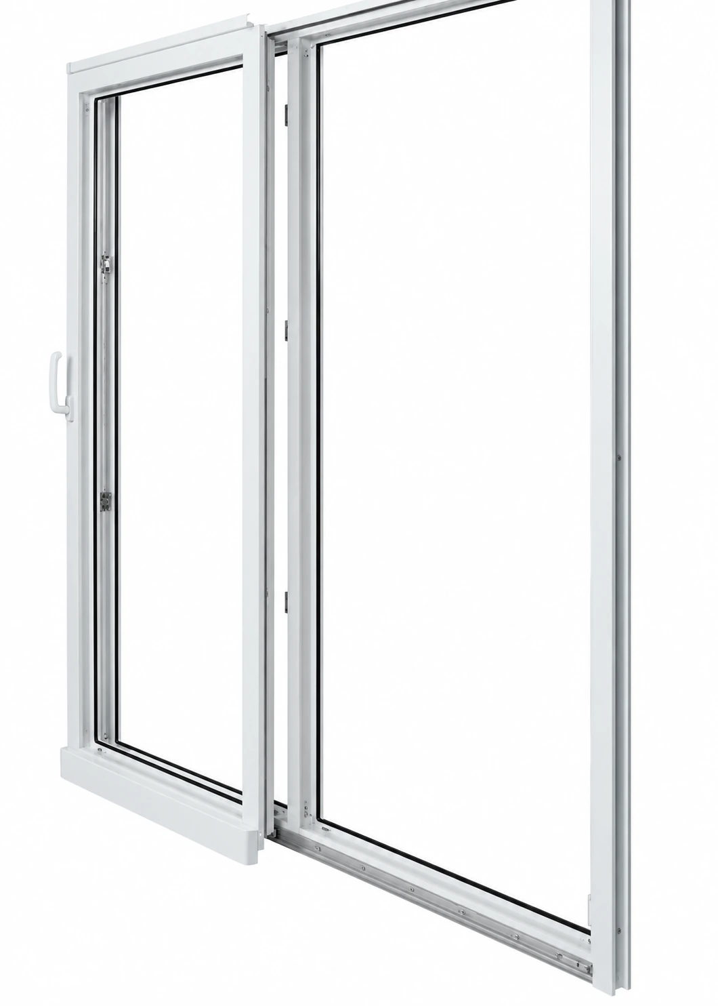
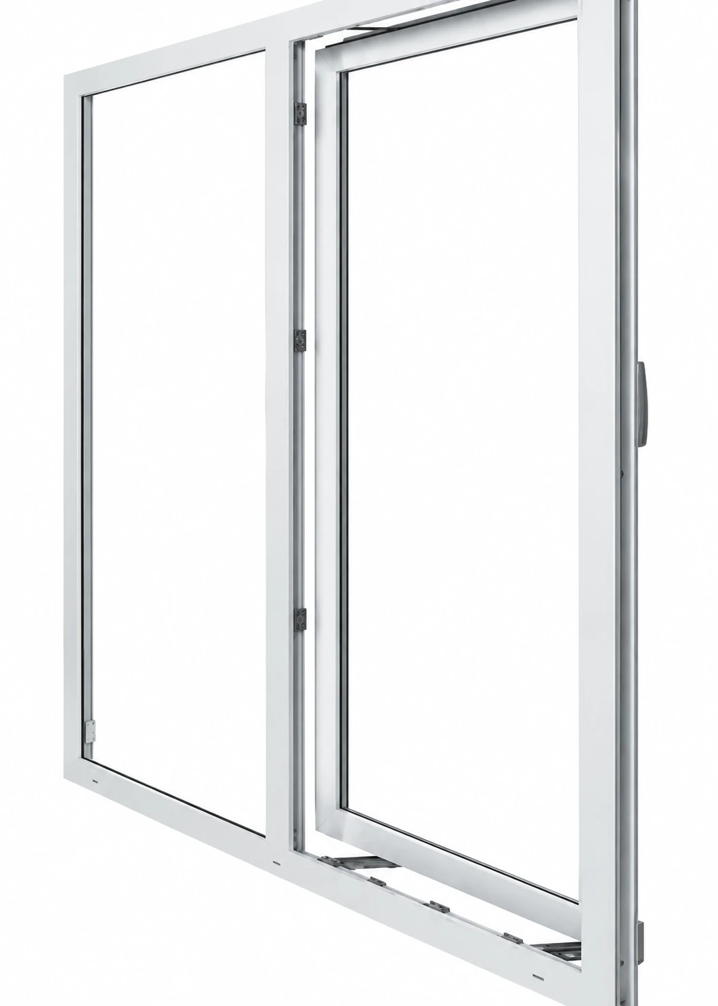
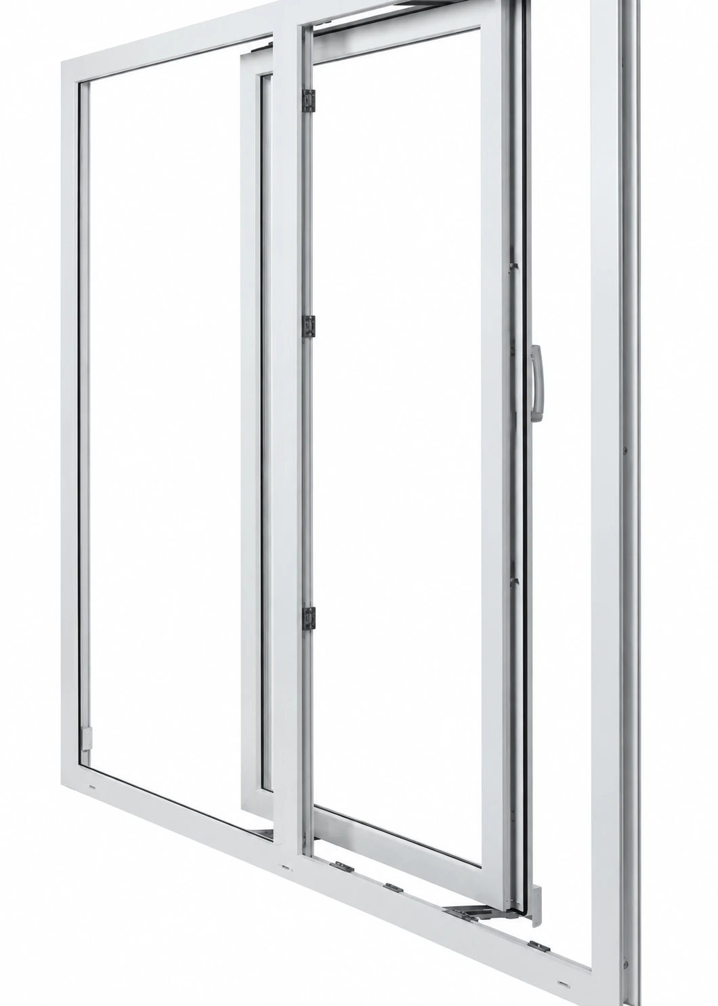
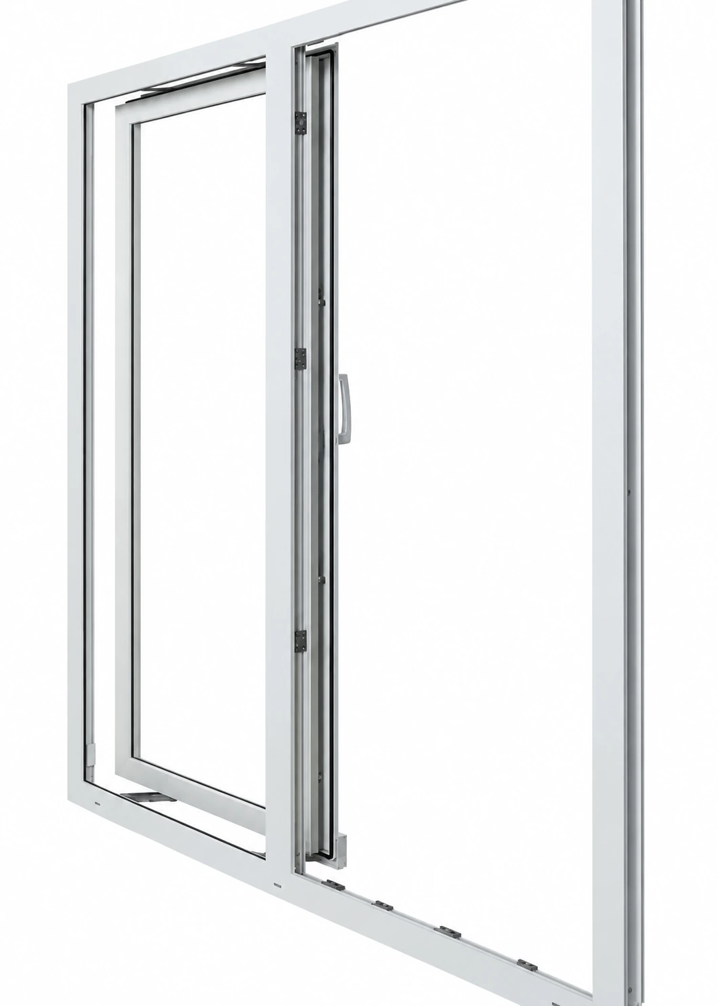
Morrison’s REHAU System 4500 tilt-slide doors combine top-tilt ventilation with a sash that slides parallel to fixed glass, preserving usable floor space.
Glass package and spacer selectionInterior and exterior finishes — confirm current availabilityHardware, dimensions and installation details coordinated for your project
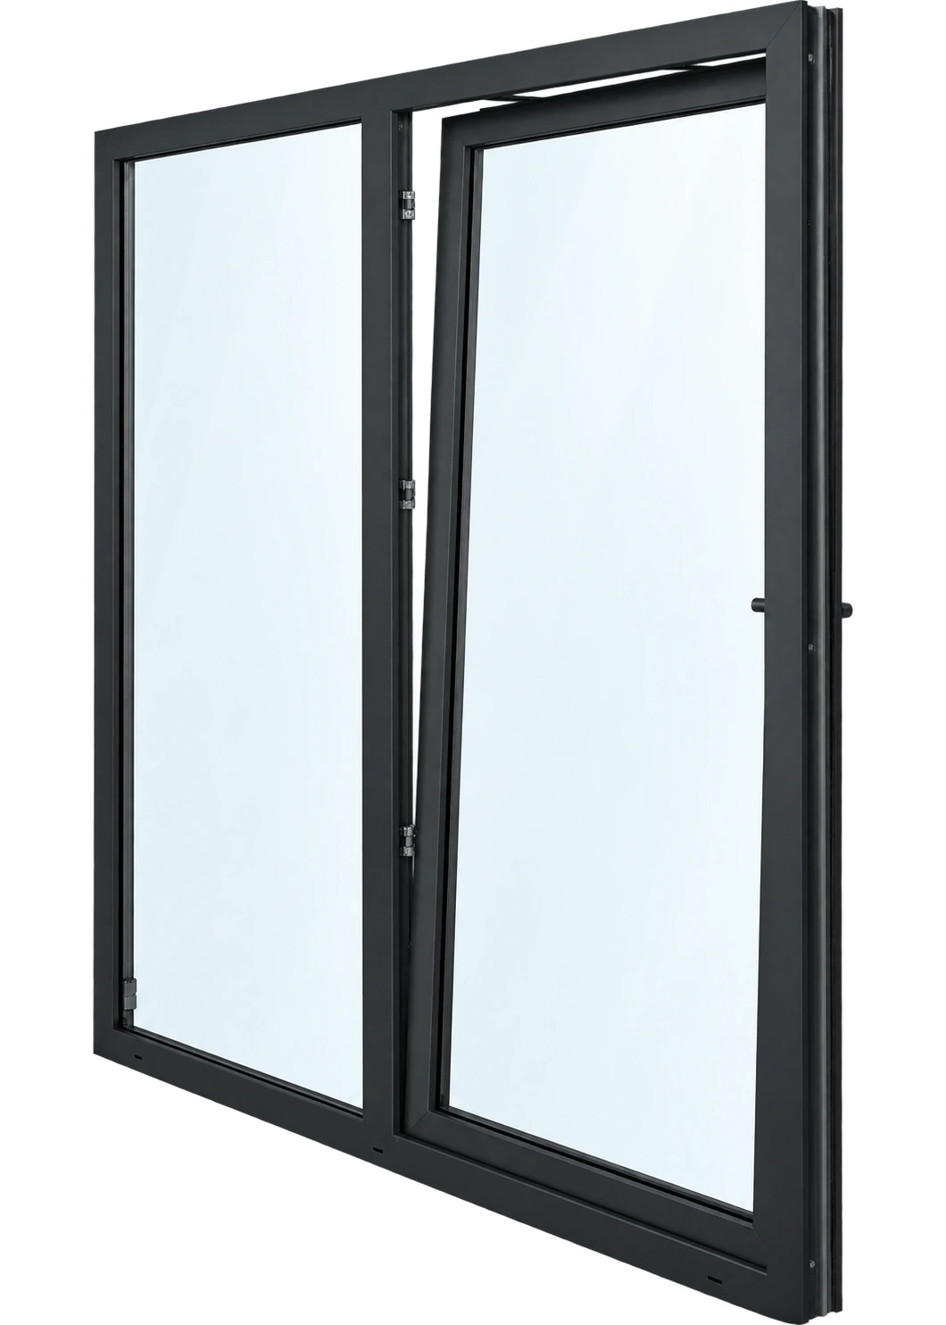
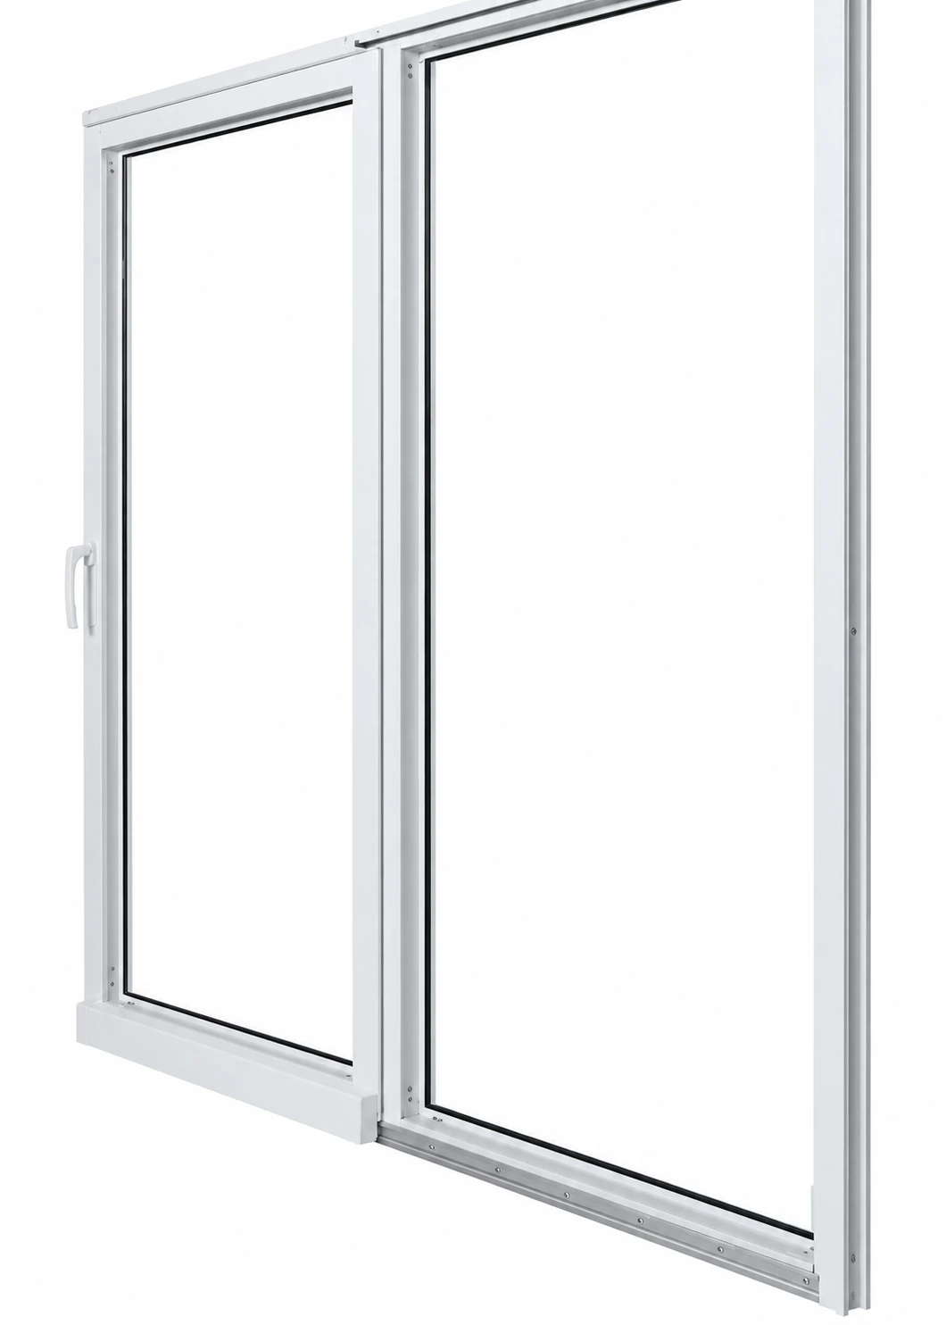
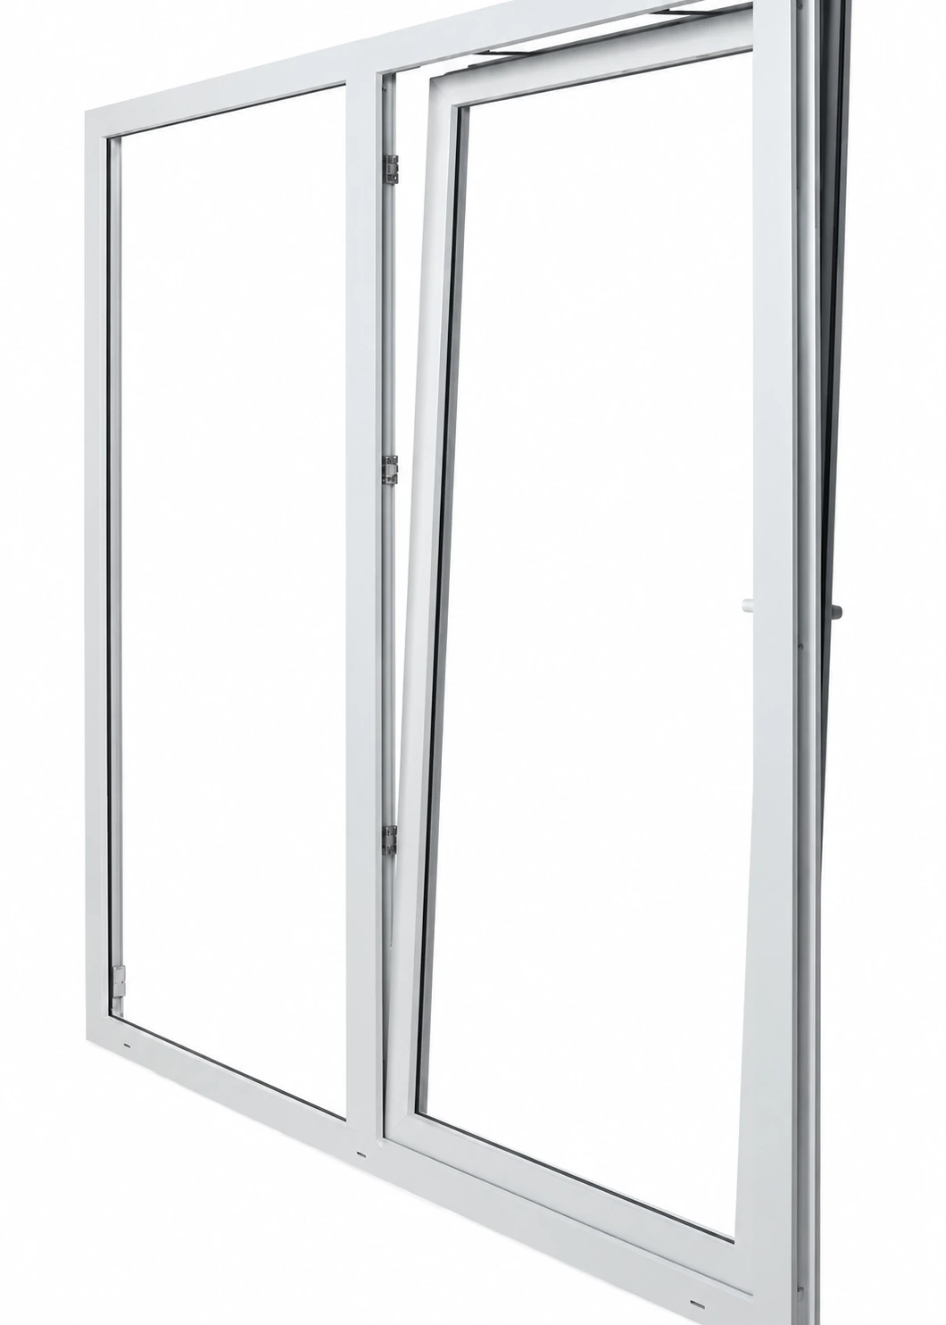
Tilt the top of the sash for ventilation, or slide the panel parallel to the fixed glass for access.
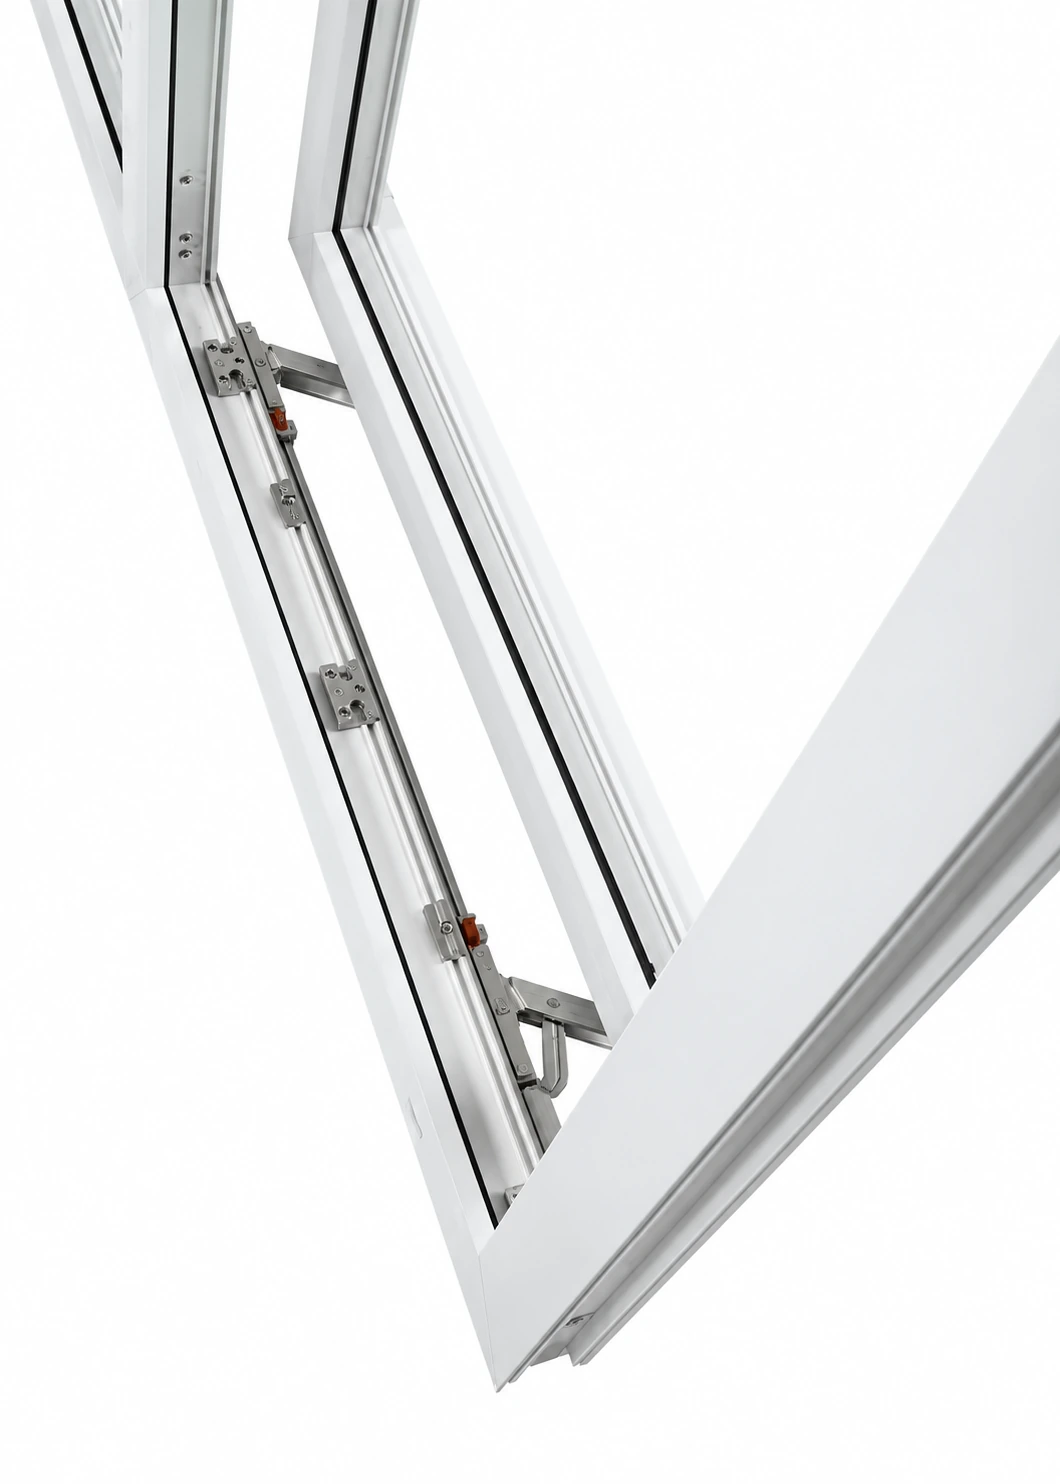
Tilt ventilationThe top tilts away from the frame for ventilation.Exterior viewParallel slidingThe operable sash moves sideways alongside the fixed glass.Interior viewOpen positionThe sash slides alongside the fixed panel to provide access.Interior view
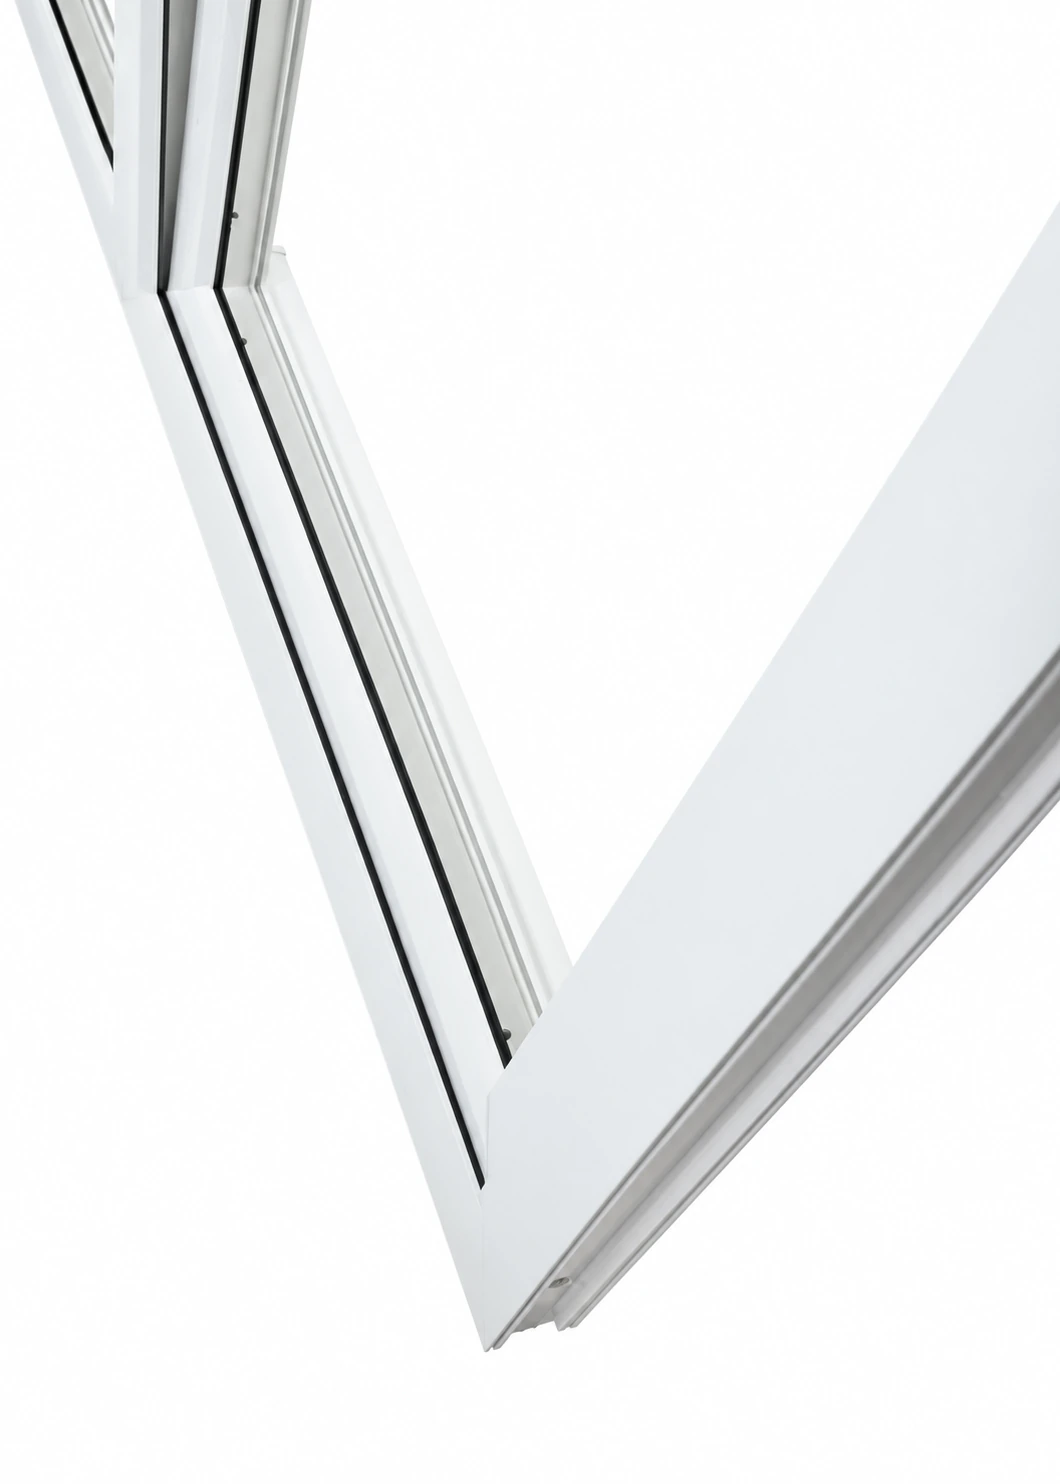
Supplied product illustrations show different viewing sides. Explore the door photographs and details in the product gallery below.
Illustrative layouts, not fabrication drawings. Confirm dimensions, operation, hardware and divided-light details with Morrison before ordering. Shaped and combined units require project-specific review.
Manufacturer Reference
System Performance
REHAU-published benchmarks for the system. Results vary with size, configuration, glass, reinforcement and hardware.
System performance benchmarks
Structural (NAFS)
Up to CW-PG55
Acoustical (ASTM E90)
Up to STC 40
U-value — simulated
Down to 0.18
Impact — qualifying assemblies
Up to DP-80
REHAU tilt-slide webpage benchmarks. The older sheet lists CW-PG80 and OITC 31; confirm the applicable report rather than combining published maximums.
Thermal figures are reproduced in the manufacturer's published notation; confirm units and the exact assembly report before specification. STC and OITC are ratings, not guaranteed reductions in site noise. These summaries do not establish code, impact or Passive House compliance for an order.