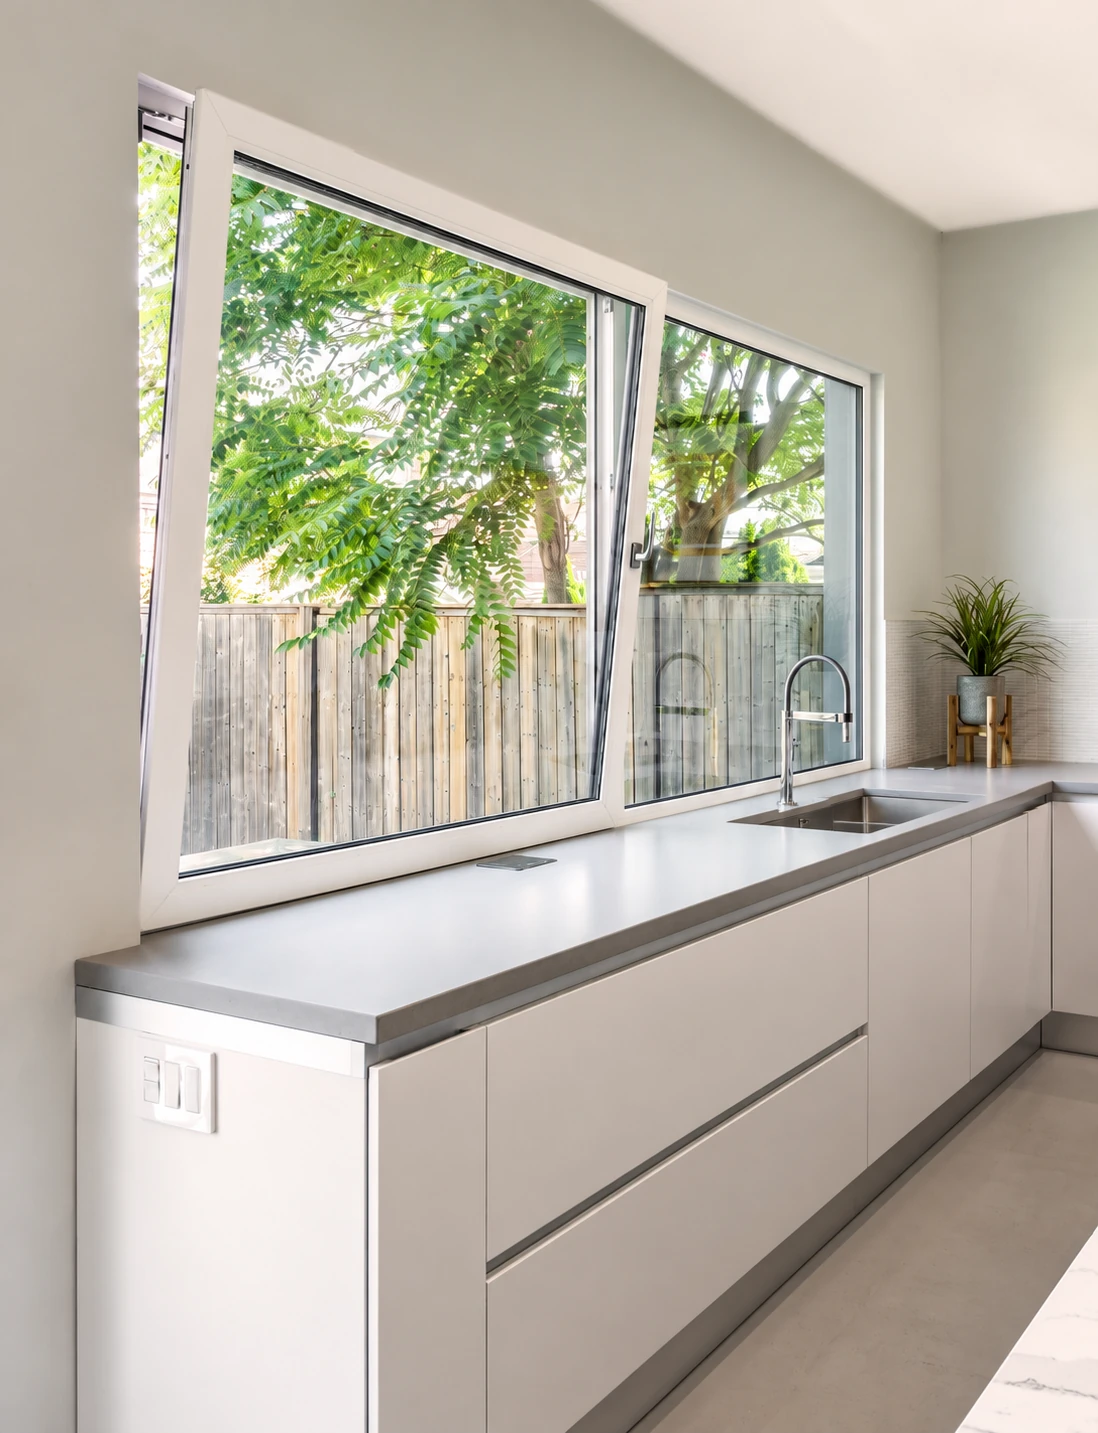
Morrison’s 4500 Series uses REHAU EuroDesign profiles for coordinated fixed and operable windows. Tilt for top ventilation or turn the sash inward for a wider opening.
Glass package and spacer selectionInterior and exterior finishes — confirm current availabilityHardware, dimensions and installation details coordinated for your projectSimulated-hung appearance with tilt-turn-based operation
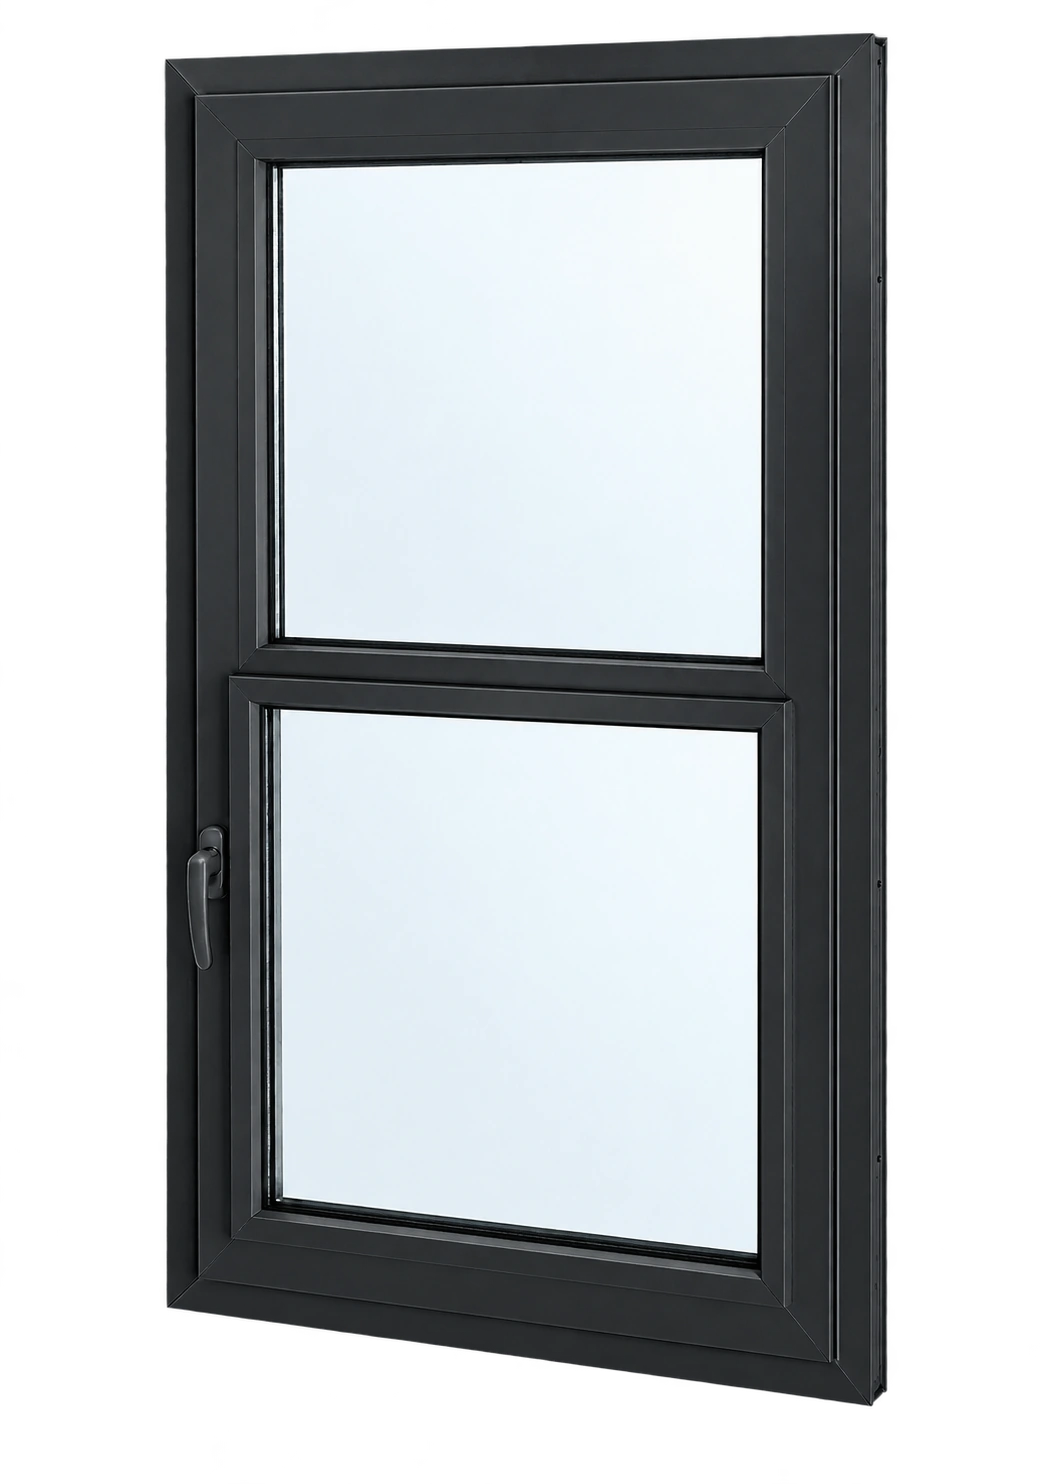
A traditional hung-window appearance with tilt-turn-based operation. The sash does not slide vertically like a conventional single-hung window.
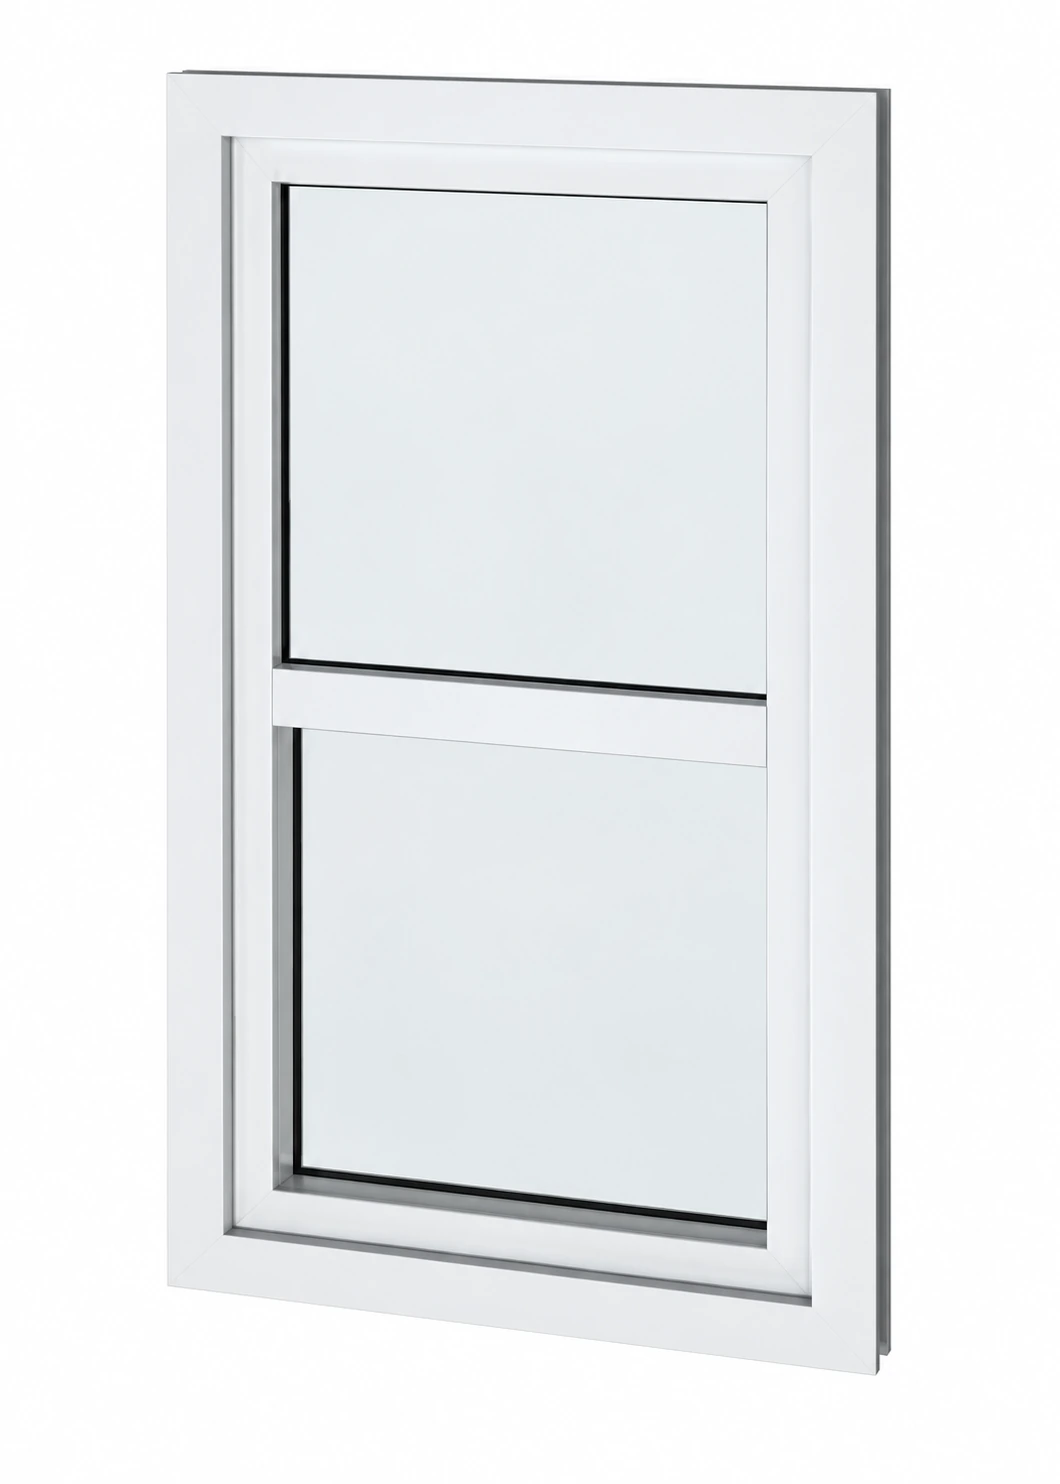
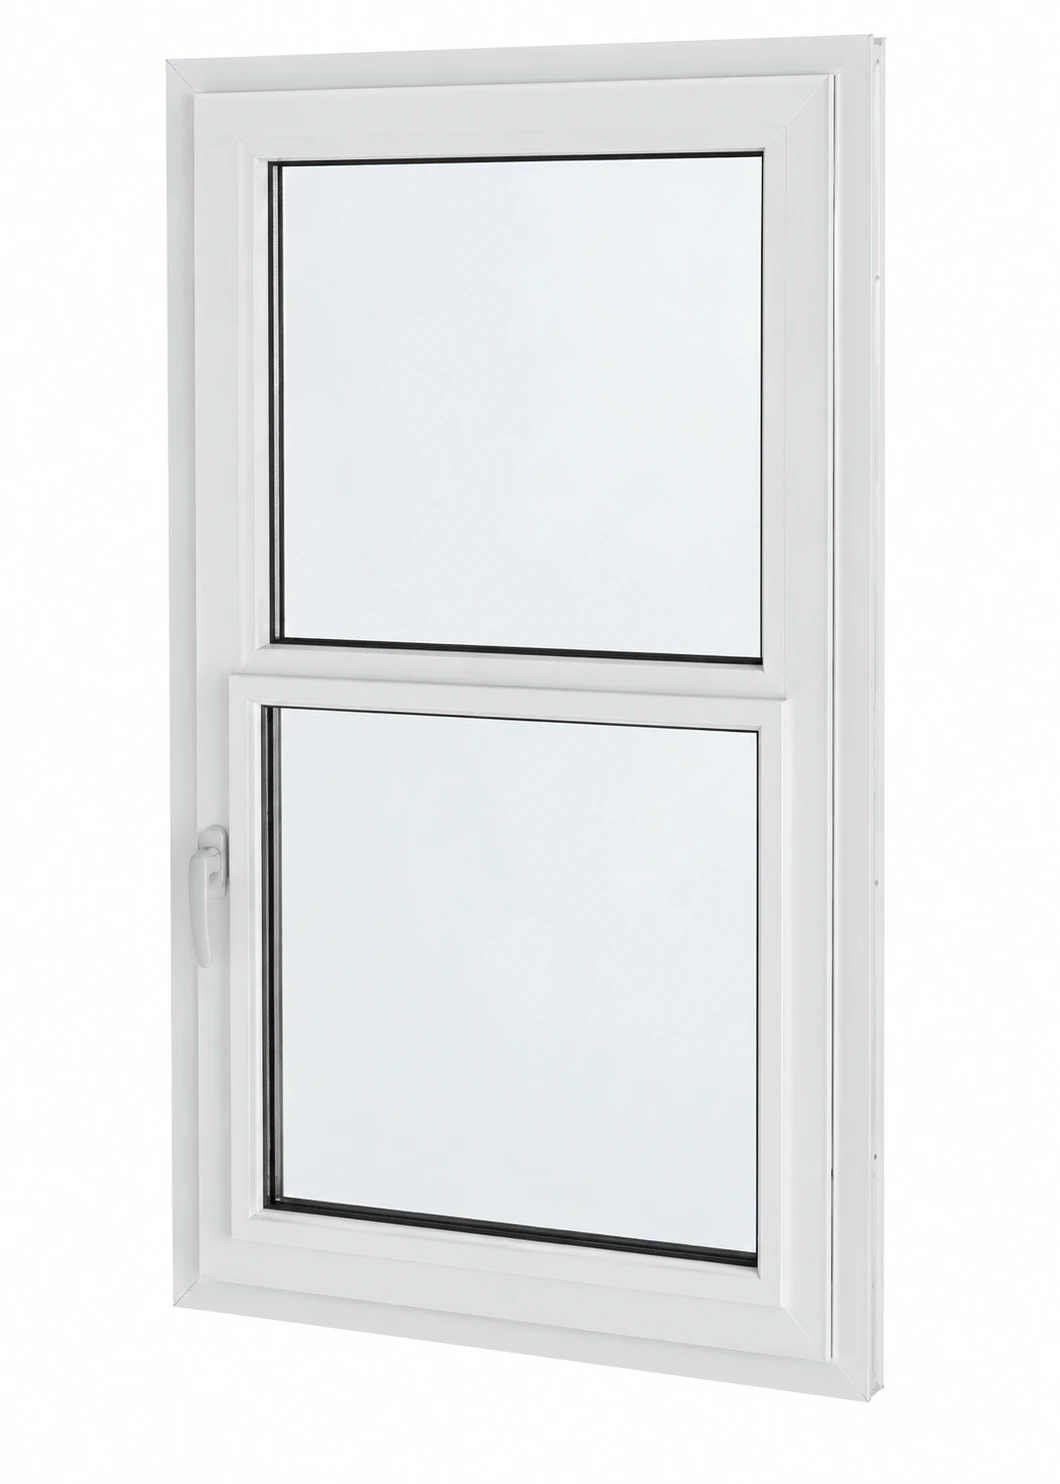
Exterior viewA familiar divided-window appearance.Interior viewThe supplied example shows a fixed upper light and lower operable sash.
Ventilation and maintenance access
Project-specific hardware can limit everyday operation to top-tilt ventilation, with authorised unlocking for inward opening and maintenance. Confirm the selected hardware, opening limits and project requirements; this is not a universal safety or code-compliance claim.
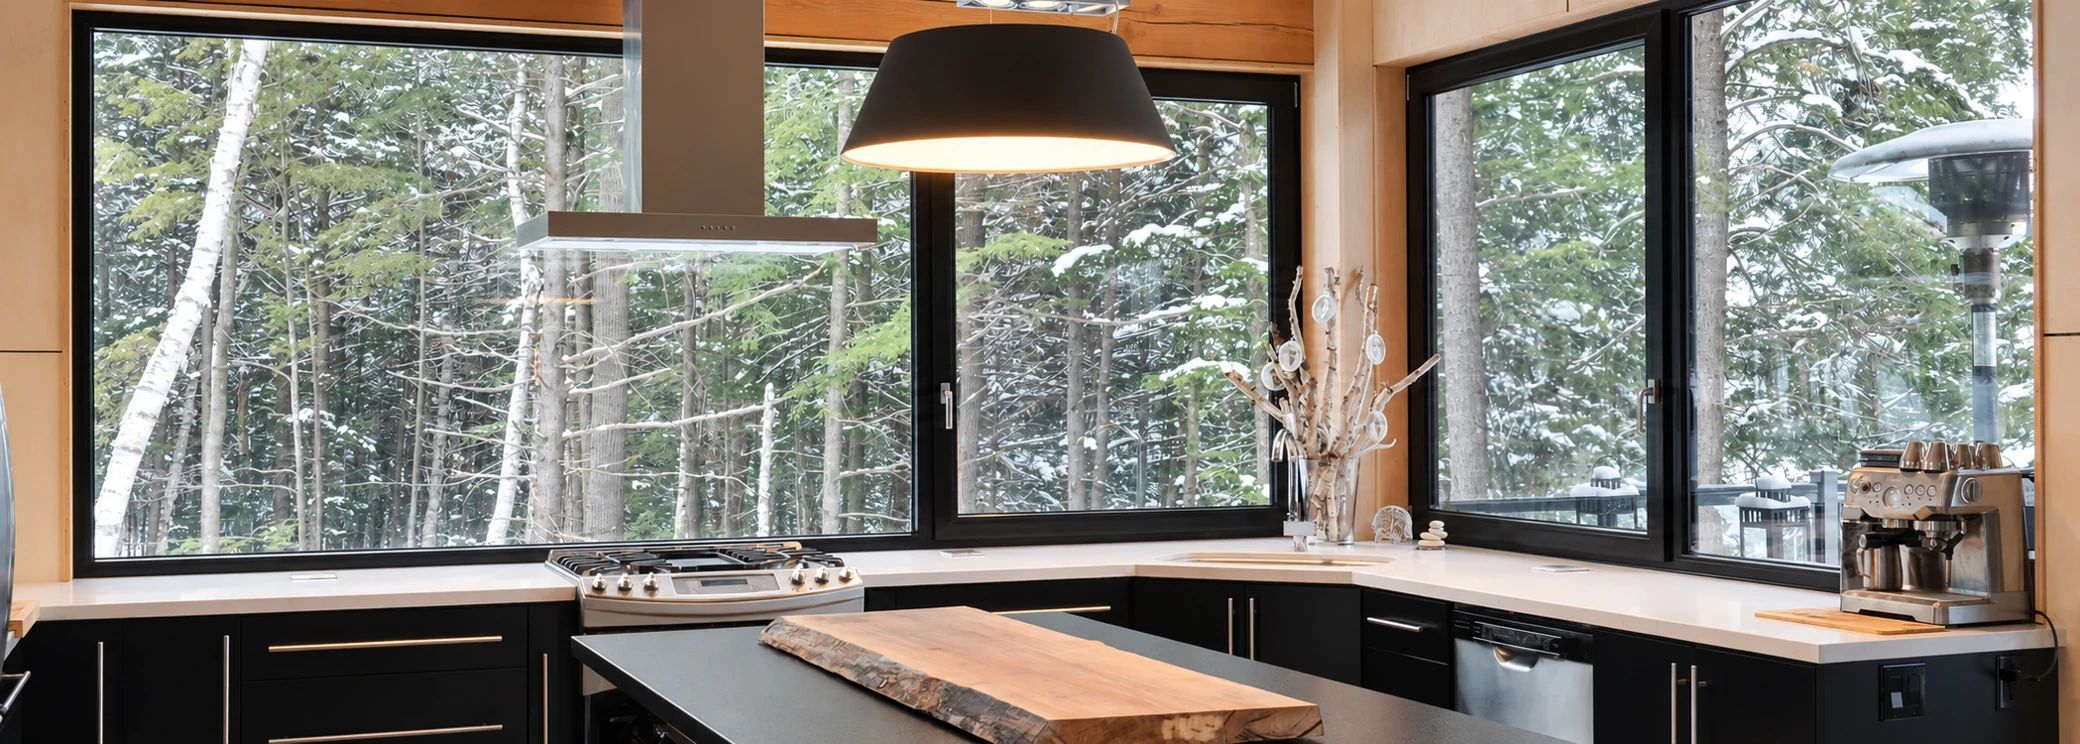
Supplied application image — shown as system inspiration, not identified as a Morrison project.
See the separate simulated-hung benchmarks in System Performance. The shared 4500 brochure is available there.
Exterior View
Available Configurations
Choose a layout for your opening. Operation lines follow the supplied configuration reference. Overlapping triangles show combined tilt and turn; panels without operation lines are fixed.
Illustrative layouts, not fabrication drawings. Confirm dimensions, operation, hardware and divided-light details with Morrison before ordering. Shaped and combined units require project-specific review.
Manufacturer Reference
System Performance
REHAU-published benchmarks for the system. Results vary with size, configuration, glass, reinforcement and hardware.
Tilt & turn windows
Tilt & turn windows performance benchmarks
Structural (NAFS)
Up to AW-PG100
Acoustical (ASTM E90)
Up to STC 43
U-value — simulated
Down to 0.17
Impact — ASTM / TAS
DP-65 (HVHZ), qualifying assemblies
REHAU tilt-turn webpage benchmarks, not ratings for every illustrated layout. The system brochure also reports OITC 34 and separate fixed/hopper structural summaries. Confirm shape, size, glass, hardware and report applicability.
Simulated-hung windows
Simulated-hung windows performance benchmarks
Structural (NAFS)
Up to CW-PG75
Acoustical (ASTM E90)
Up to STC 41
U-value — simulated
Down to 0.18
REHAU simulated-hung system webpage benchmarks, reviewed September 18, 2026. These are separate from the tilt-turn summary above, not guaranteed ratings for every size or glass package. Confirm the applicable assembly report, thermal units and hardware configuration before specification.
Thermal figures are reproduced in the manufacturer's published notation; confirm units and the exact assembly report before specification. STC and OITC are ratings, not guaranteed reductions in site noise. These summaries do not establish code, impact or Passive House compliance for an order.