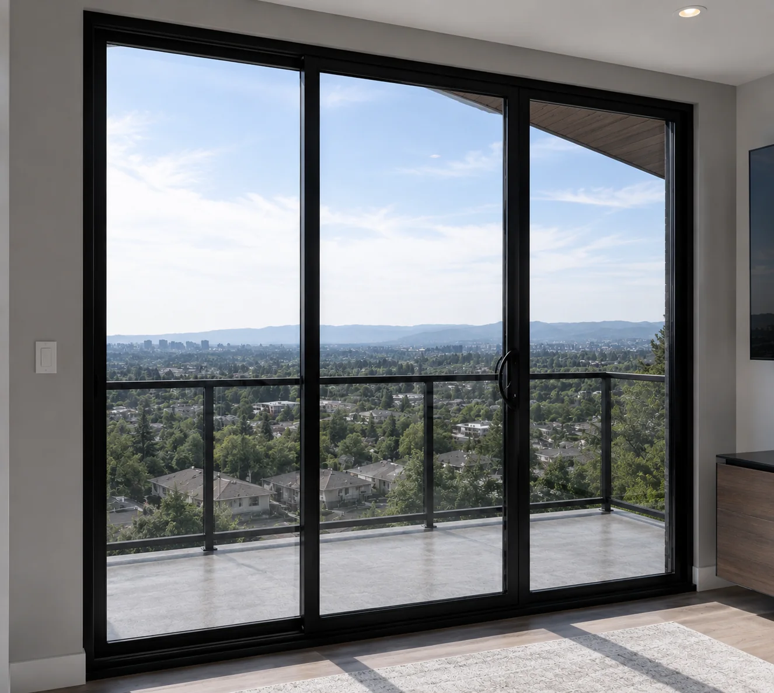
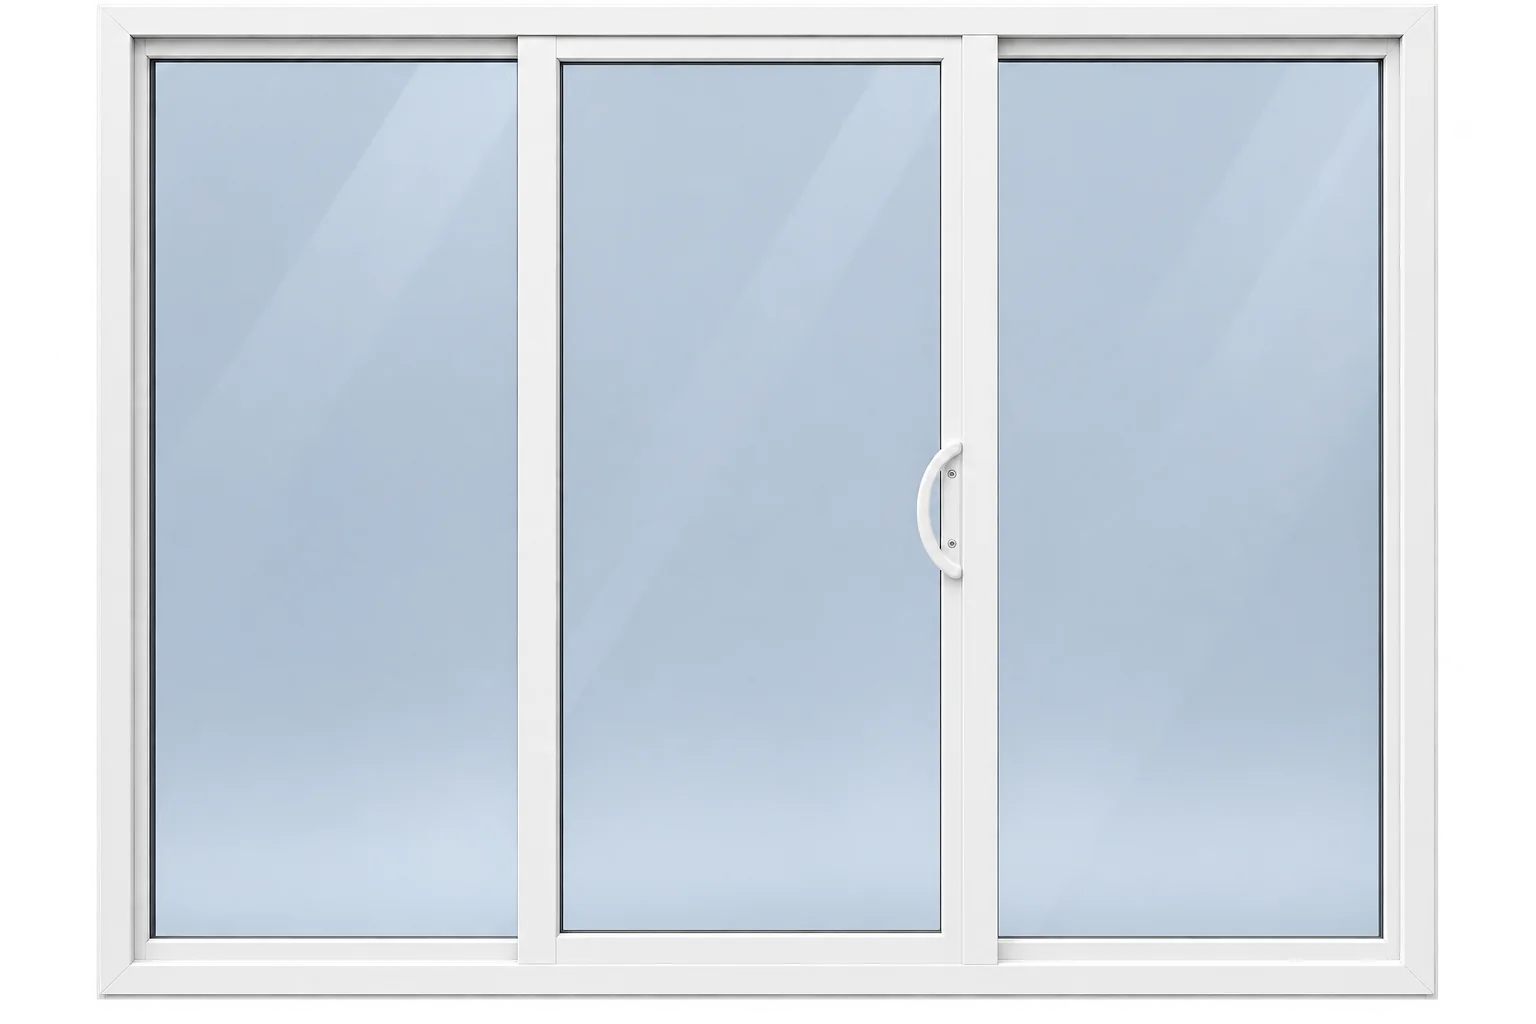
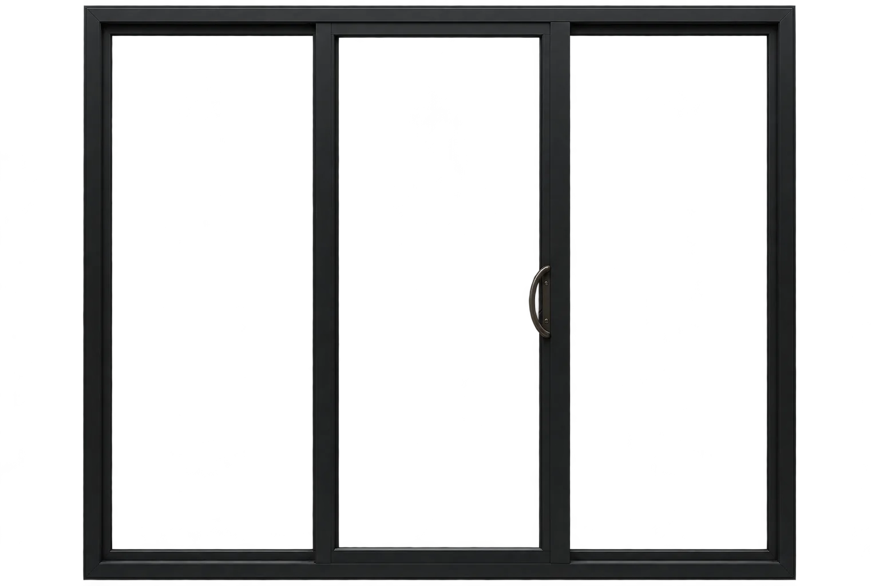
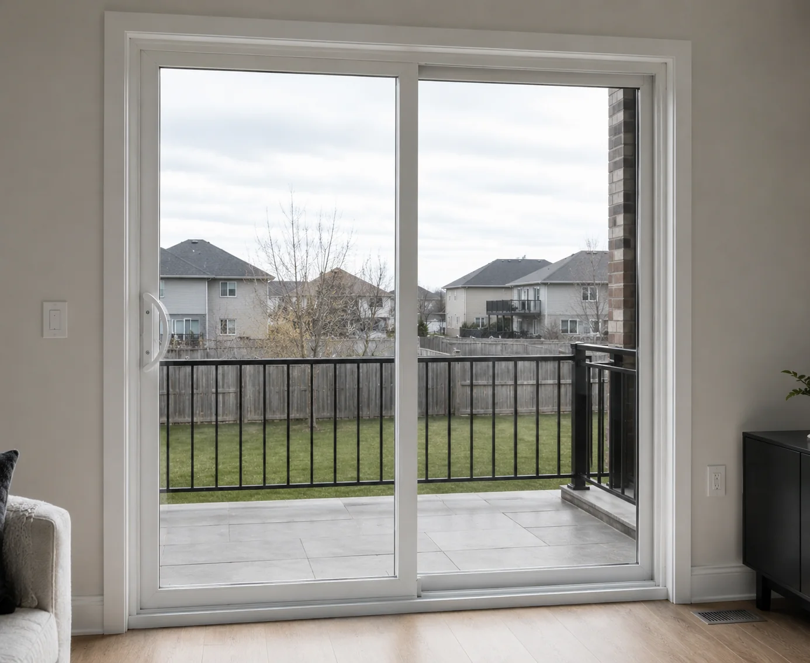
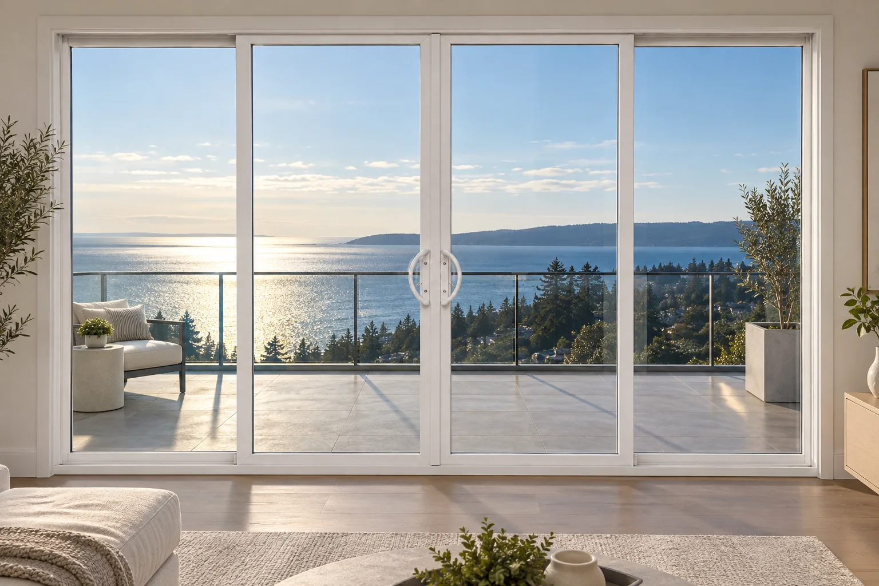
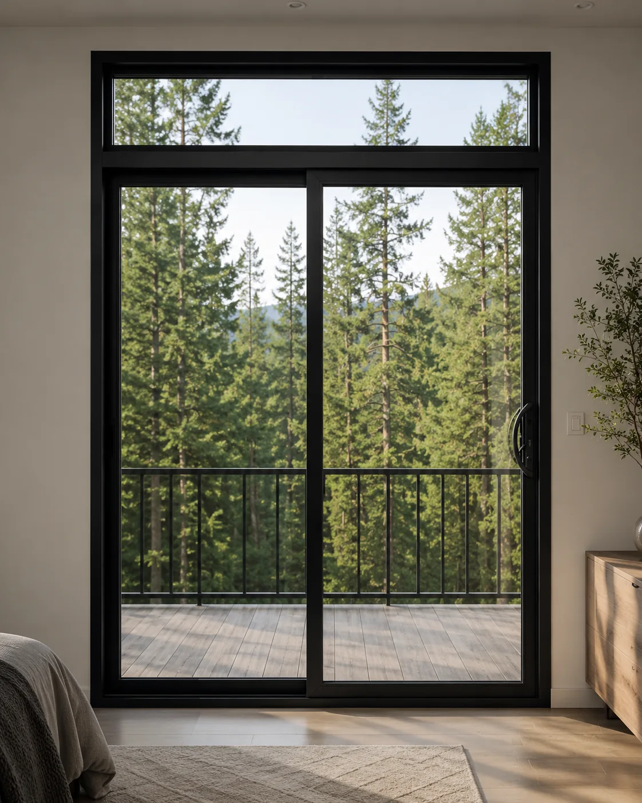
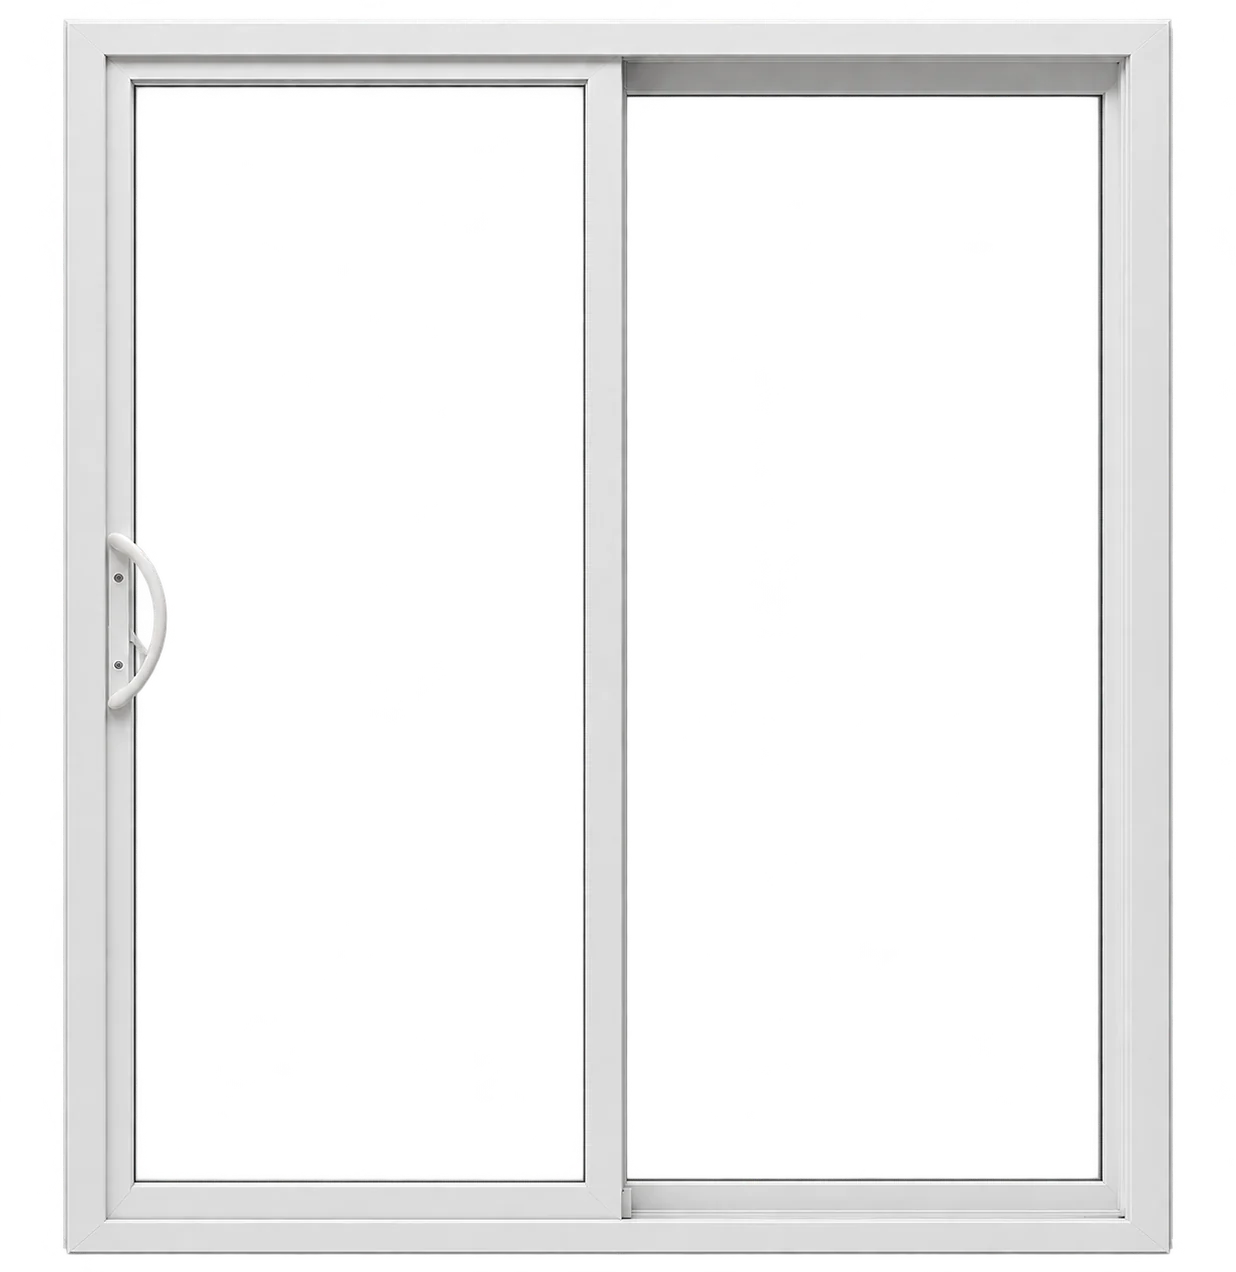
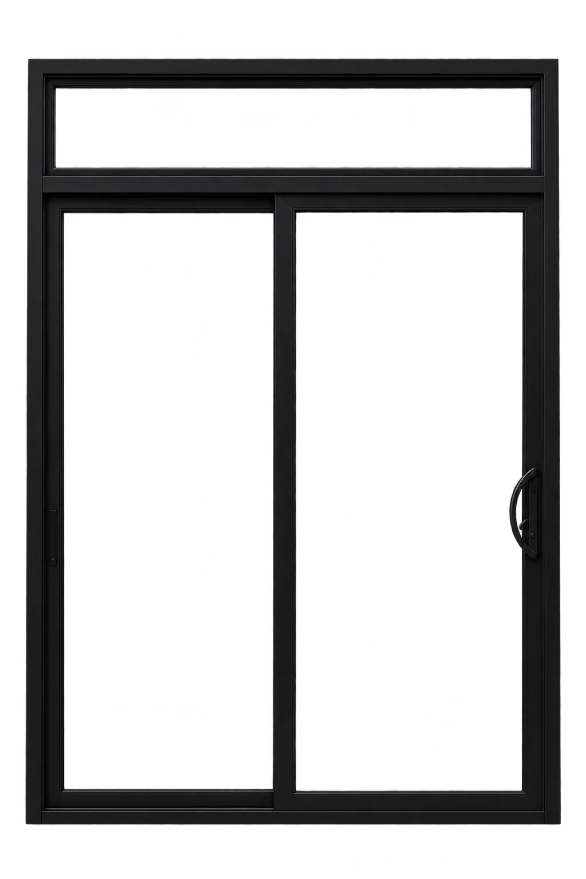
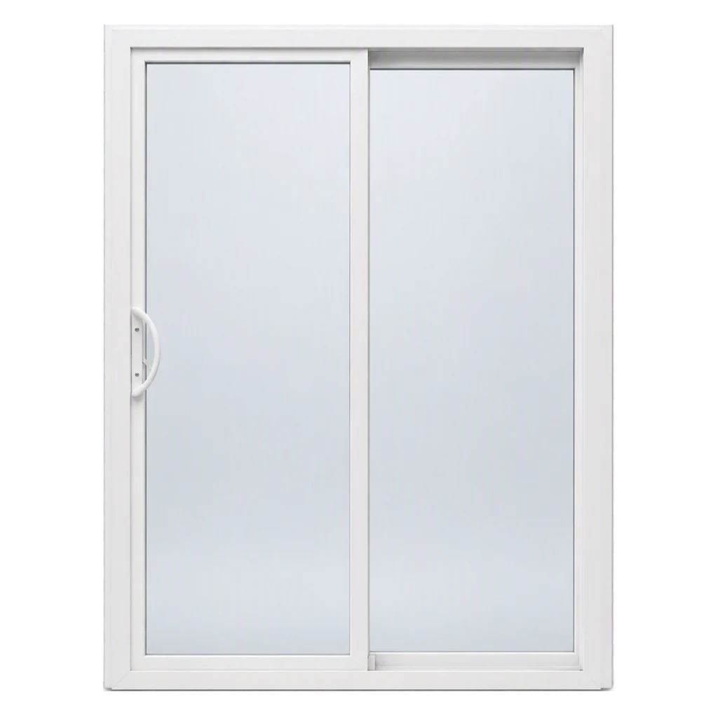
OX, XO, OXO, XOO, OOX and OXXO arrangementsFixed transoms and coordinating sidelightsStandard and custom door sizesGlass, grille, screen and colour choices
All configurations are shown as viewed from the exterior. O identifies fixed glass and X identifies a sliding panel. Arrows indicate the sliding direction.
O Fixed glassX Sliding panel← → Sliding direction
Sliding Door Layouts
Viewed from exterior
OX←
OXFixed panel with one sliding panel
Viewed from exterior
X→O
XOOne sliding panel with a fixed panel
Viewed from exterior
OX↔O
OXOFixed panels with a centre sliding panel
Viewed from exterior
X→OO
XOOSliding panel with two fixed panels
Viewed from exterior
OOX←
OOXTwo fixed panels with one sliding panel
Viewed from exterior
OX←X→O
OXXOTwo centre sliding panels with fixed end panels
Fixed Glass Layouts
Viewed from exterior
OOO
OOOThree fixed panels
Viewed from exterior
OOOO
OOOOFour fixed panels
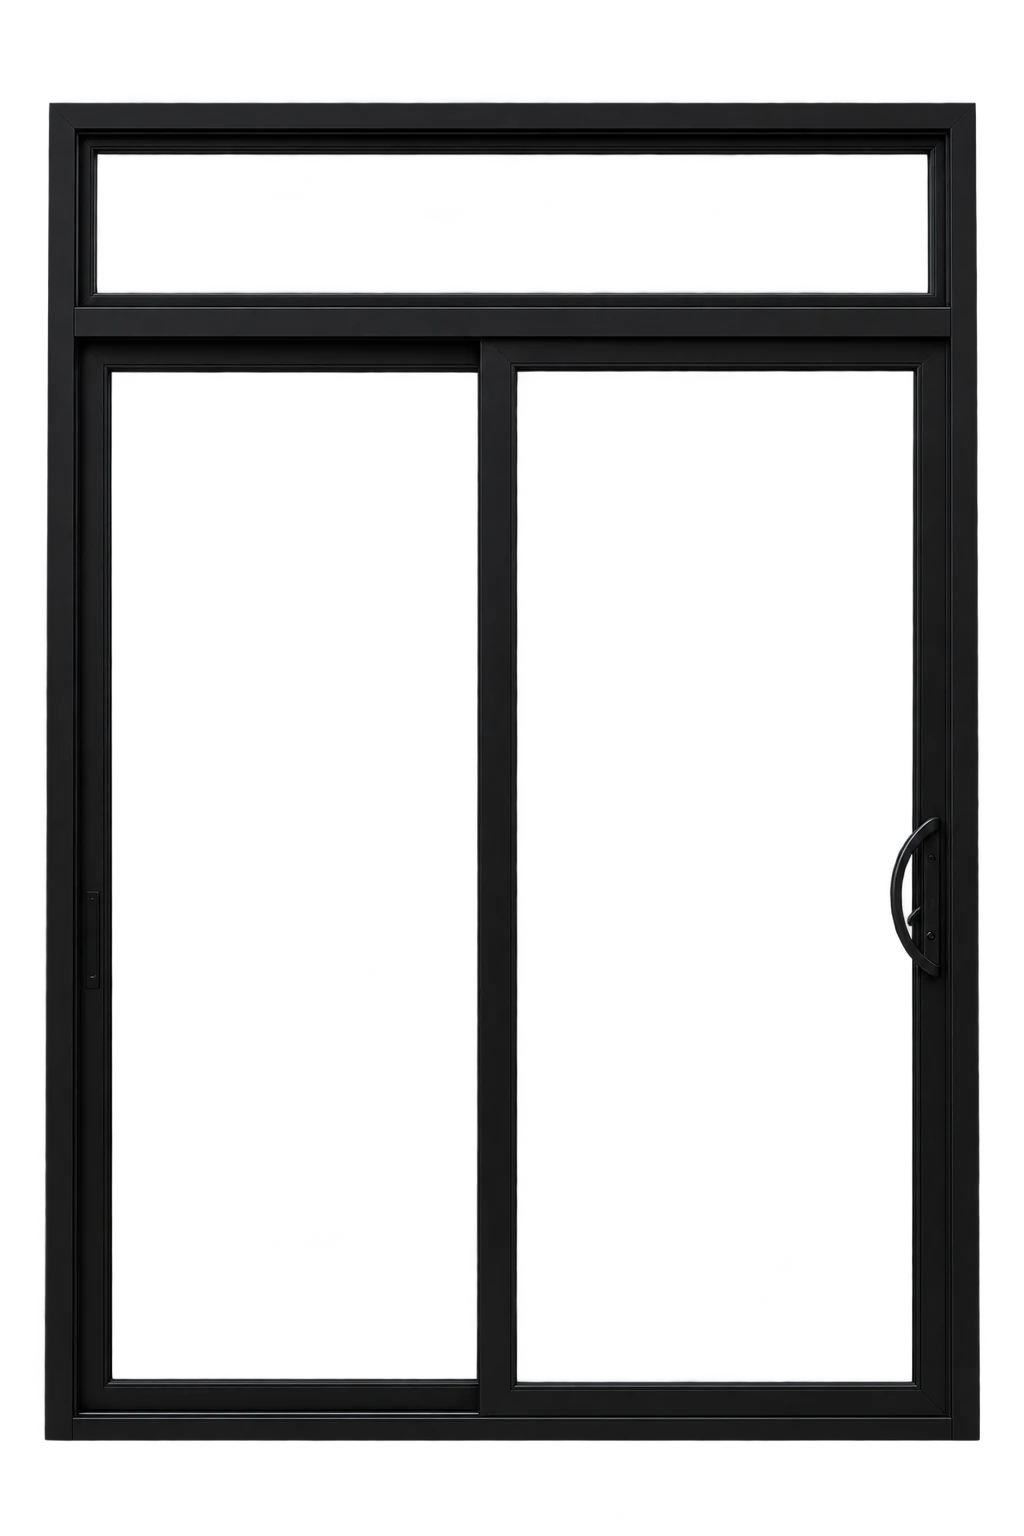
Configurations with Transom Glass
Viewed from exterior
O
OX←
O over OXSingle fixed transom above an OX door
Viewed from exterior
O
X→O
O over XOSingle fixed transom above an XO door
Viewed from exterior
OO
OX←
OO over OXTwo-lite fixed transom above an OX door
Viewed from exterior
OO
X→O
OO over XOTwo-lite fixed transom above an XO door
Viewed from exterior
O
OX↔O
O over OXOSingle fixed transom above an OXO door
Viewed from exterior
OOO
OX↔O
OOO over OXOThree-lite fixed transom above an OXO door
Viewed from exterior
O
X→OO
O over XOOSingle fixed transom above an XOO door
Viewed from exterior
O
OOX←
O over OOXSingle fixed transom above an OOX door
Viewed from exterior
OOO
OOX←
OOO over OOXThree-lite fixed transom above an OOX door
Viewed from exterior
OOO
X→OO
OOO over XOOThree-lite fixed transom above an XOO door
Viewed from exterior
OO
OX←X→O
OO over OXXOTwo-lite fixed transom above an OXXO door
Viewed from exterior
OOOO
OX←X→O
OOOO over OXXOFour-lite fixed transom above an OXXO door
8000 Series
Standard Size Guide
Standard sizes are grouped by approximate door width. Each card shows the size code, handing, and exact frame dimensions.
5-Foot-Wide Doors
5060XOW 59 ¼″ × H 71 ¼″5068XOW 59 ¼″ × H 79 ¼″5070XOW 59 ¼″ × H 83 ¼″5076XOW 59 ¼″ × H 89 ¼″5078XOW 59 ¼″ × H 91 ¼″5080XOW 59 ¼″ × H 95 ¼″
6-Foot-Wide Doors
6068XOW 71 ¼″ × H 79 ¼″6070XOW 71 ¼″ × H 83 ¼″6076XOW 71 ¼″ × H 89 ¼″6078XOW 71 ¼″ × H 91 ¼″6080XOW 71 ¼″ × H 95 ¼″
8-Foot-Wide Doors
8068XOW 95 ¼″ × H 79 ¼″8070XOW 95 ¼″ × H 83 ¼″8076XOW 95 ¼″ × H 89 ¼″8078XOW 95 ¼″ × H 91 ¼″8080XOW 95 ¼″ × H 95 ¼″
9-Foot-Wide Doors
9068OXOW 106 ¼″ × H 79 ¼″9070OXOW 106 ¼″ × H 83 ¼″9076OXOW 106 ¼″ × H 89 ¼″9078OXOW 106 ¼″ × H 91 ¼″9080OXOW 106 ¼″ × H 95 ¼″
10-Foot-Wide Doors
10068OXXOW 116 ¾″ × H 79 ¼″10070OXXOW 116 ¾″ × H 83 ¼″10076OXXOW 116 ¾″ × H 89 ¼″10078OXXOW 116 ¾″ × H 91 ¼″10080OXXOW 116 ¾″ × H 95 ¼″
12-Foot-Wide Doors
12068OXOW 142 ¼″ × H 79 ¼″12068OXXOW 140 ¾″ × H 79 ¼″12070OXOW 142 ¼″ × H 83 ¼″12070OXXOW 140 ¾″ × H 83 ¼″12076OXOW 142 ¼″ × H 89 ¼″12076OXXOW 140 ¾″ × H 89 ¼″12078OXOW 142 ¼″ × H 91 ¼″12078OXXOW 140 ¾″ × H 91 ¼″12080OXOW 142 ¼″ × H 95 ¼″12080OXXOW 140 ¾″ × H 95 ¼″
16-Foot-Wide Doors
16068OXXOW 188 ¾″ × H 79 ¼″16070OXXOW 188 ¾″ × H 83 ¼″16076OXXOW 188 ¾″ × H 89 ¼″16078OXXOW 188 ¾″ × H 91 ¼″16080OXXOW 188 ¾″ × H 95 ¼″
Designed for Your Opening
Add transom glass above any standard-size door.
Add one or more sidelights beside any standard-size door.
Specify a completely custom door size for your project.
Custom sizes may require additional lead time for glass ordering.
Confirm final dimensions, configuration and glass requirements with Morrison Windows before ordering.
Product Gallery
Configurations & Inspiration
1 / 10
Illustrative screen image. Screen size and configuration depend on the opening.
Included with your purchase
Insect screens for windows and sliding doors
Morrison includes insect screens with all residential windows and sliding doors. Screens let you enjoy ventilation while helping keep insects outside.
Confirm the screen configuration for your selected opening with our team. Decorative grilles and surface-applied grids are optional design choices.
Planning Your Project
Ready to make this series part of your home?
Tell us what you are building or replacing. Our team can help confirm sizing, configurations, glass and design options for your project.