Spec Sheet
2″ Drainable Louver — Key Specifications
Everything you need to specify this system alongside your curtain wall or storefront package.
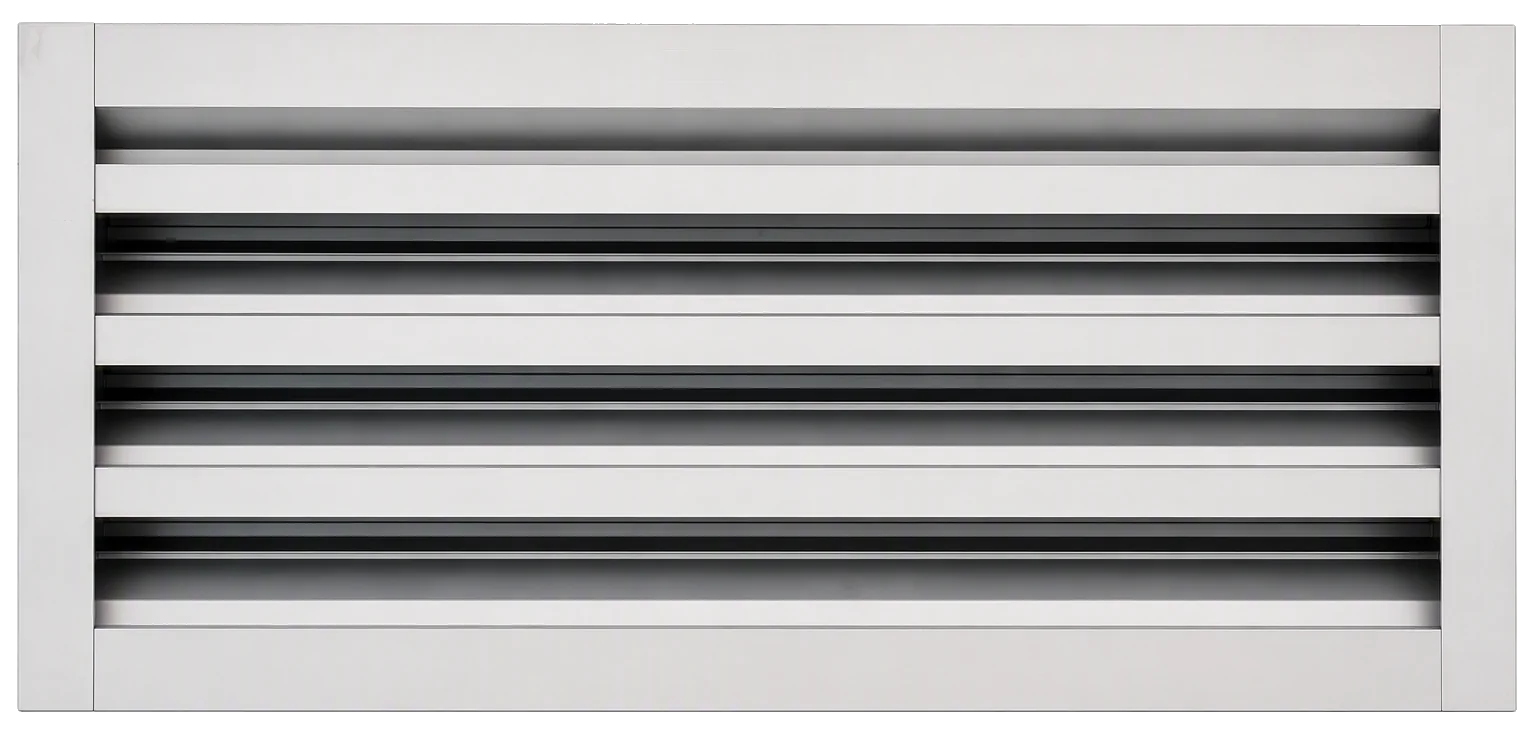
2″ Louver
System DetailsExplore this louver system
Tap View details to see dimensions, specifications and resources.
2″ Drainable Louver Curtain Wall & Storefront Integration Drainable louver for commercial framing View details +
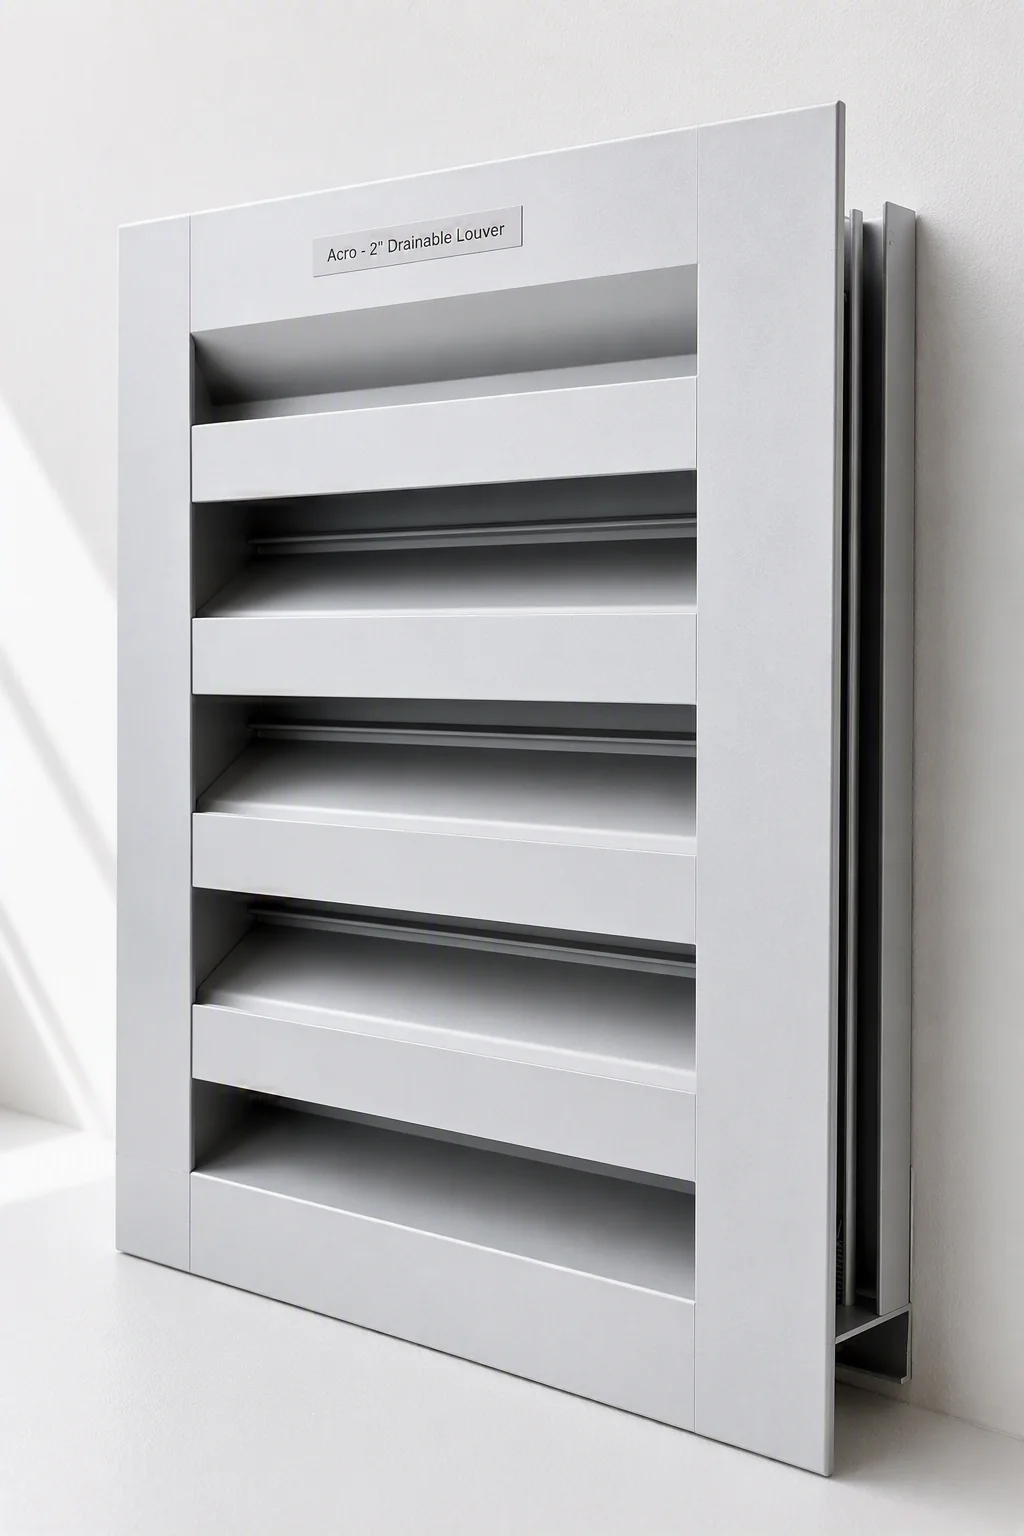
Managing water and airflow without compromising the envelope
A high-performing louver designed to be integrated into a curtain wall or storefront system, with drainable blades that divert water to the jambs and out through the sill rather than letting it pool at the opening.
- 2″ (51mm) deep frame, 1.5mm thick 6063-T6 extruded aluminum
- 2½″ blade spacing
- Blades attached by screw spline, concealed in frame
- Can be supplied with bird screen or blank-off panel
- Blade reinforcing available with 1″ x 1″ L angle
- Extruded glazing pocket flange minimizes air/water leakage at the transition
Clear Anodized, Dark Bronze Anodized and Mill Finish are standard. Custom painted colors are available and require additional lead time.
Read full description
Acro's 2 inch drainable louver is an extruded aluminum system built to integrate directly into a curtain wall or storefront frame, wherever a project needs mechanical ventilation without opening up the building envelope to weather. Both the frame and blades are extruded from 1.5mm thick 6063-T6 aluminum, with blades set at 2½ inch spacing and attached using a screw spline concealed within the frame for a clean finish with no visible fasteners. The defining feature is the drainable blade design: rather than allowing water that gets past the blades to pool or find its way further into the wall assembly, the blades are shaped to divert that water straight to the jambs and out through the sill. A glazing pocket flange is extruded into the frame specifically to minimize air and water leakage at the transition point where the louver meets the curtain wall or storefront system, so the whole assembly performs as one weather-tight unit rather than two separate systems bolted together. The system can be supplied with an optional bird screen or a blank-off panel where ventilation isn't needed but the opening still needs to be closed off, and blade reinforcing with a 1 inch by 1 inch L angle is available for larger openings. Minimum size is 8 inch by 8 inch.