Morrison Aluminum Glazing System
Commercial glazing for your project.
Compare curtain wall, storefront, entrance, vent and louver systems—then connect with the commercial team to coordinate drawings, specifications and project requirements.
Commercial Products
Find the system that fits the opening.
Browse Morrison’s complete commercial lineup or narrow it by product family. Select any system to open its full product page, specifications and available technical resources.
10 commercial products shown
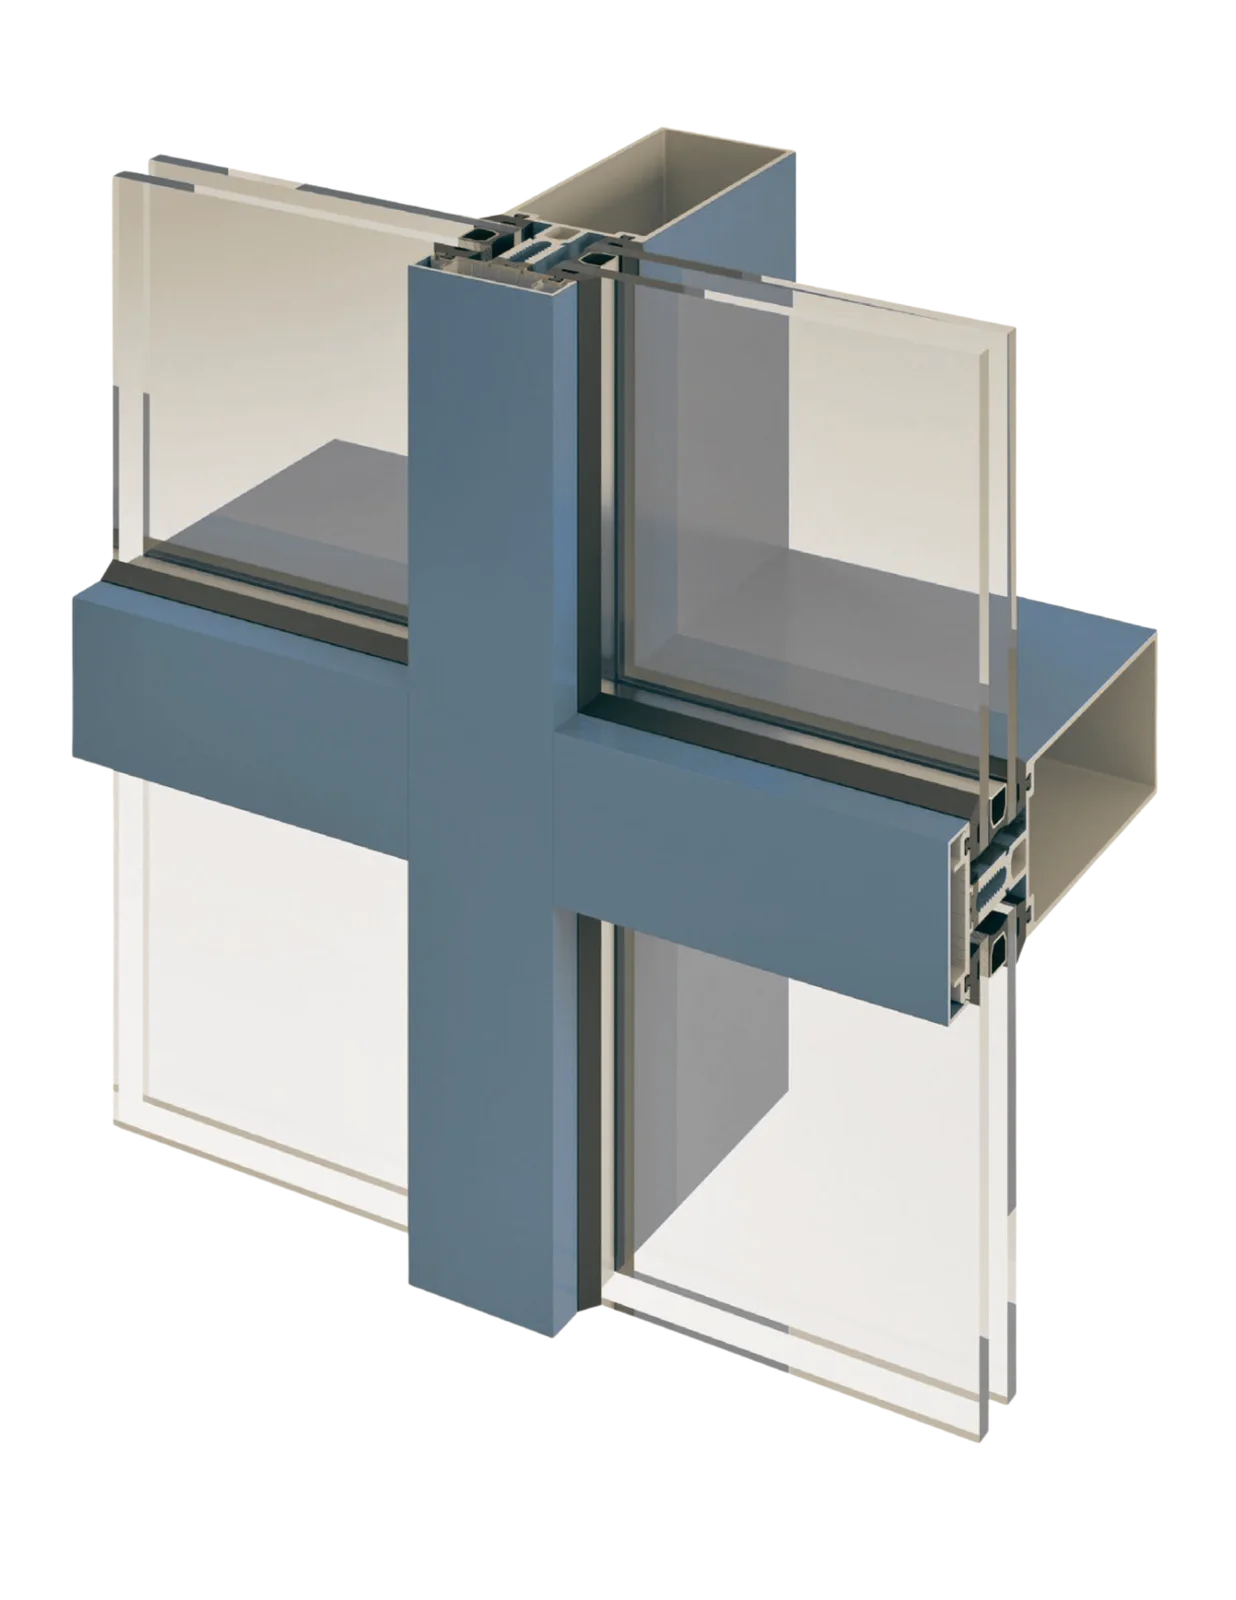 Curtain Wall SystemsNon-thermal2000 SeriesNon-Thermal Curtain WallA straightforward two-inch curtain wall for commercial façades where a dedicated thermal break is not required.2-inch sightlineDoor and vent integration optionsTypically considered forCommercial glazed façadesView product details →
 Curtain Wall SystemsThermally improved2000-T SeriesThermally Improved Curtain WallA thermally improved curtain wall maintaining a clean two-inch exterior sightline.2-inch sightline4-inch back section; approximately 6-inch overall depthTypically considered forGlazed façades requiring improved thermal behaviourView product details →
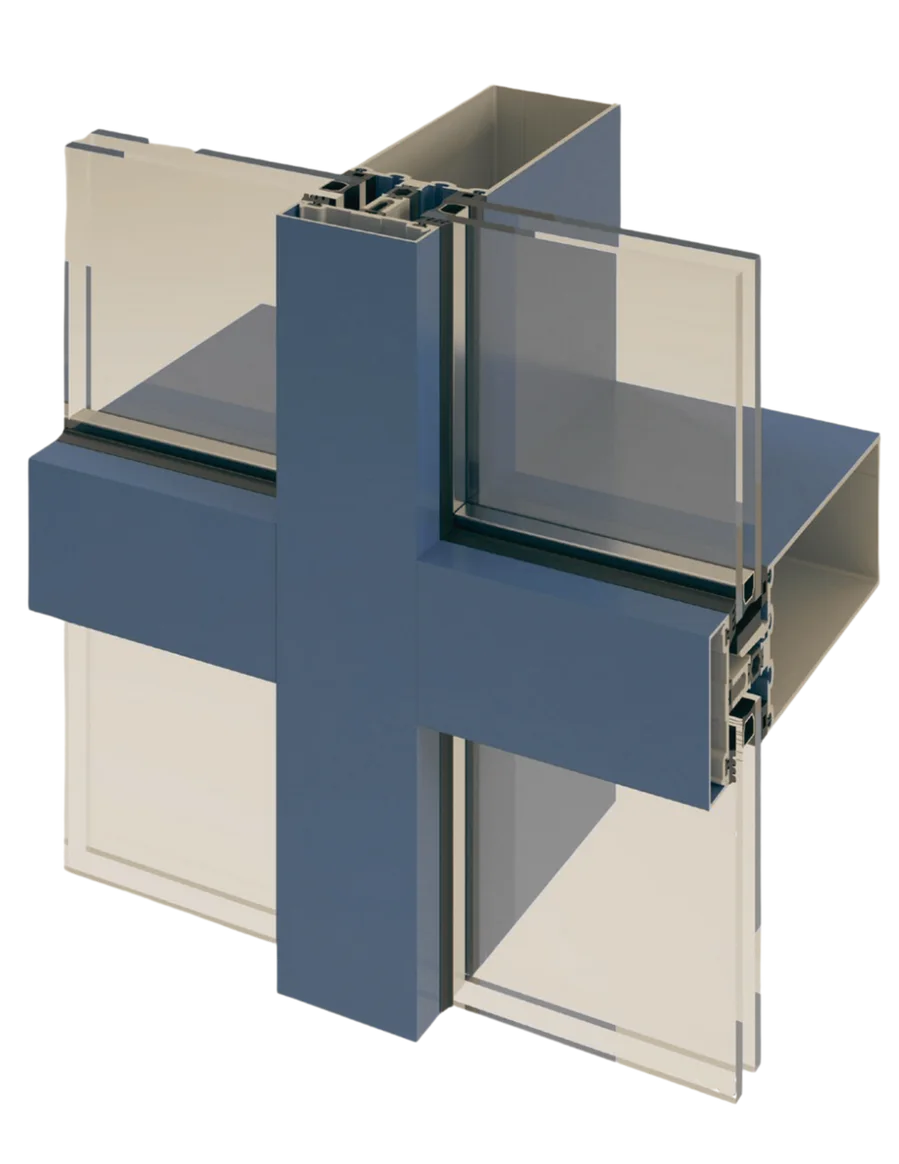 Curtain Wall SystemsThermal3000 SeriesThermal Curtain WallA thermally broken curtain wall family for projects with more demanding envelope requirements.Thermal curtain wall familyProject-specific depths and reinforcementTypically considered forCommercial building-envelope applicationsView product details →
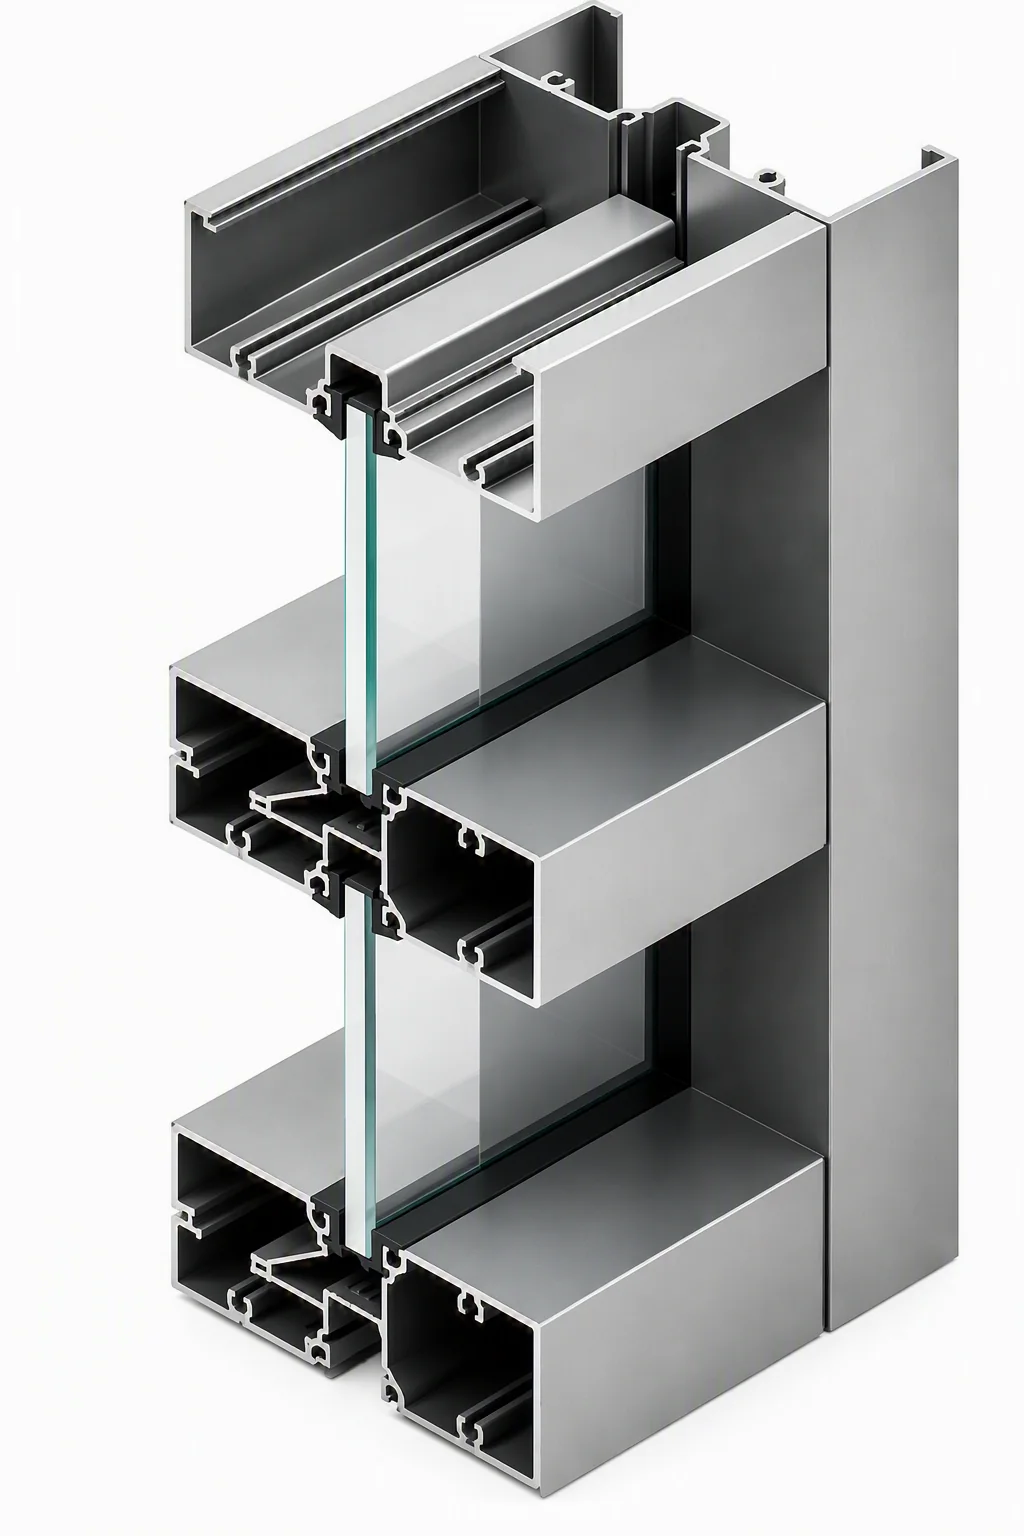 Storefront SystemsNon-thermal450 SeriesNon-Thermal StorefrontA compact non-thermal storefront for straightforward commercial glazed openings.1¾-inch × 4½-inch profile6 mm glazing infillTypically considered forRetail, interior and low-rise commercial openingsView product details →
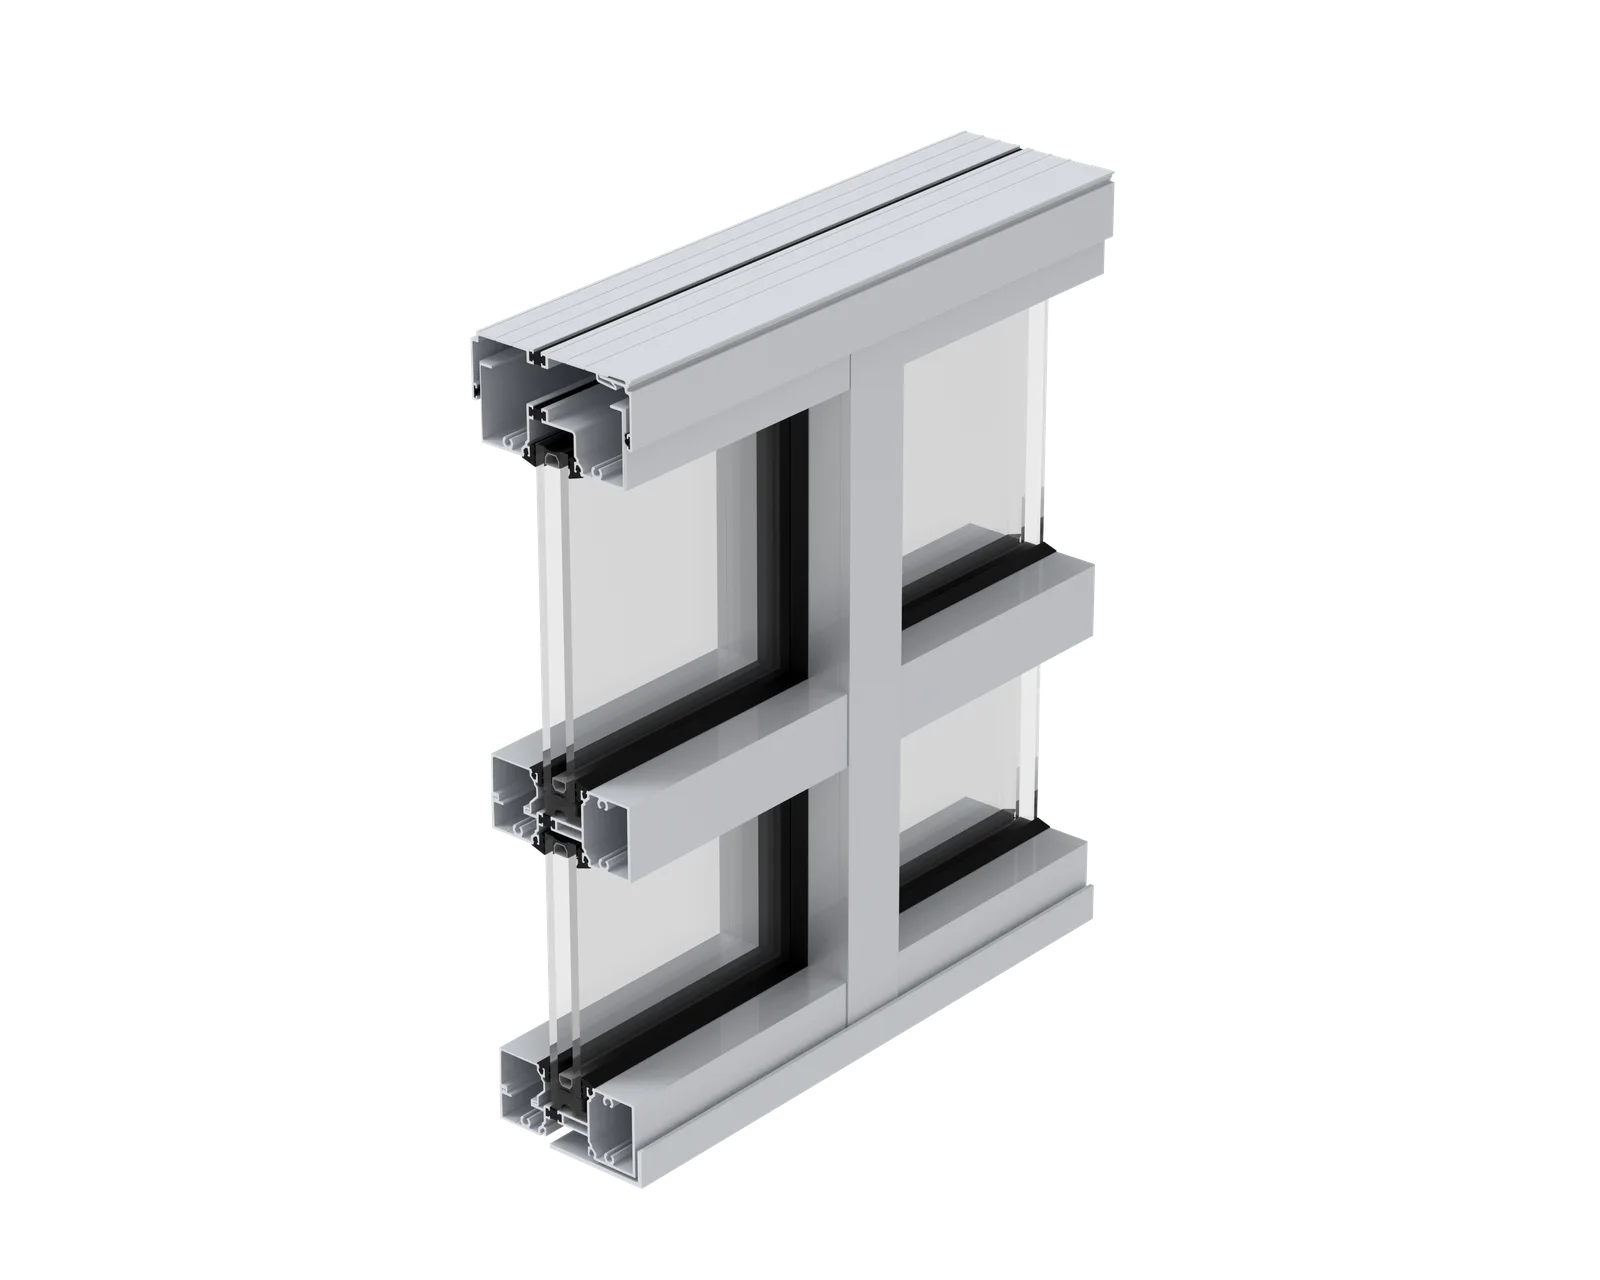 Storefront SystemsThermalT451 SeriesThermal StorefrontA thermal storefront system for glazed entrances and lower-rise commercial applications.2-inch sightline4½-inch frame depthTypically considered forStorefront conditions requiring improved thermal performanceView product details →
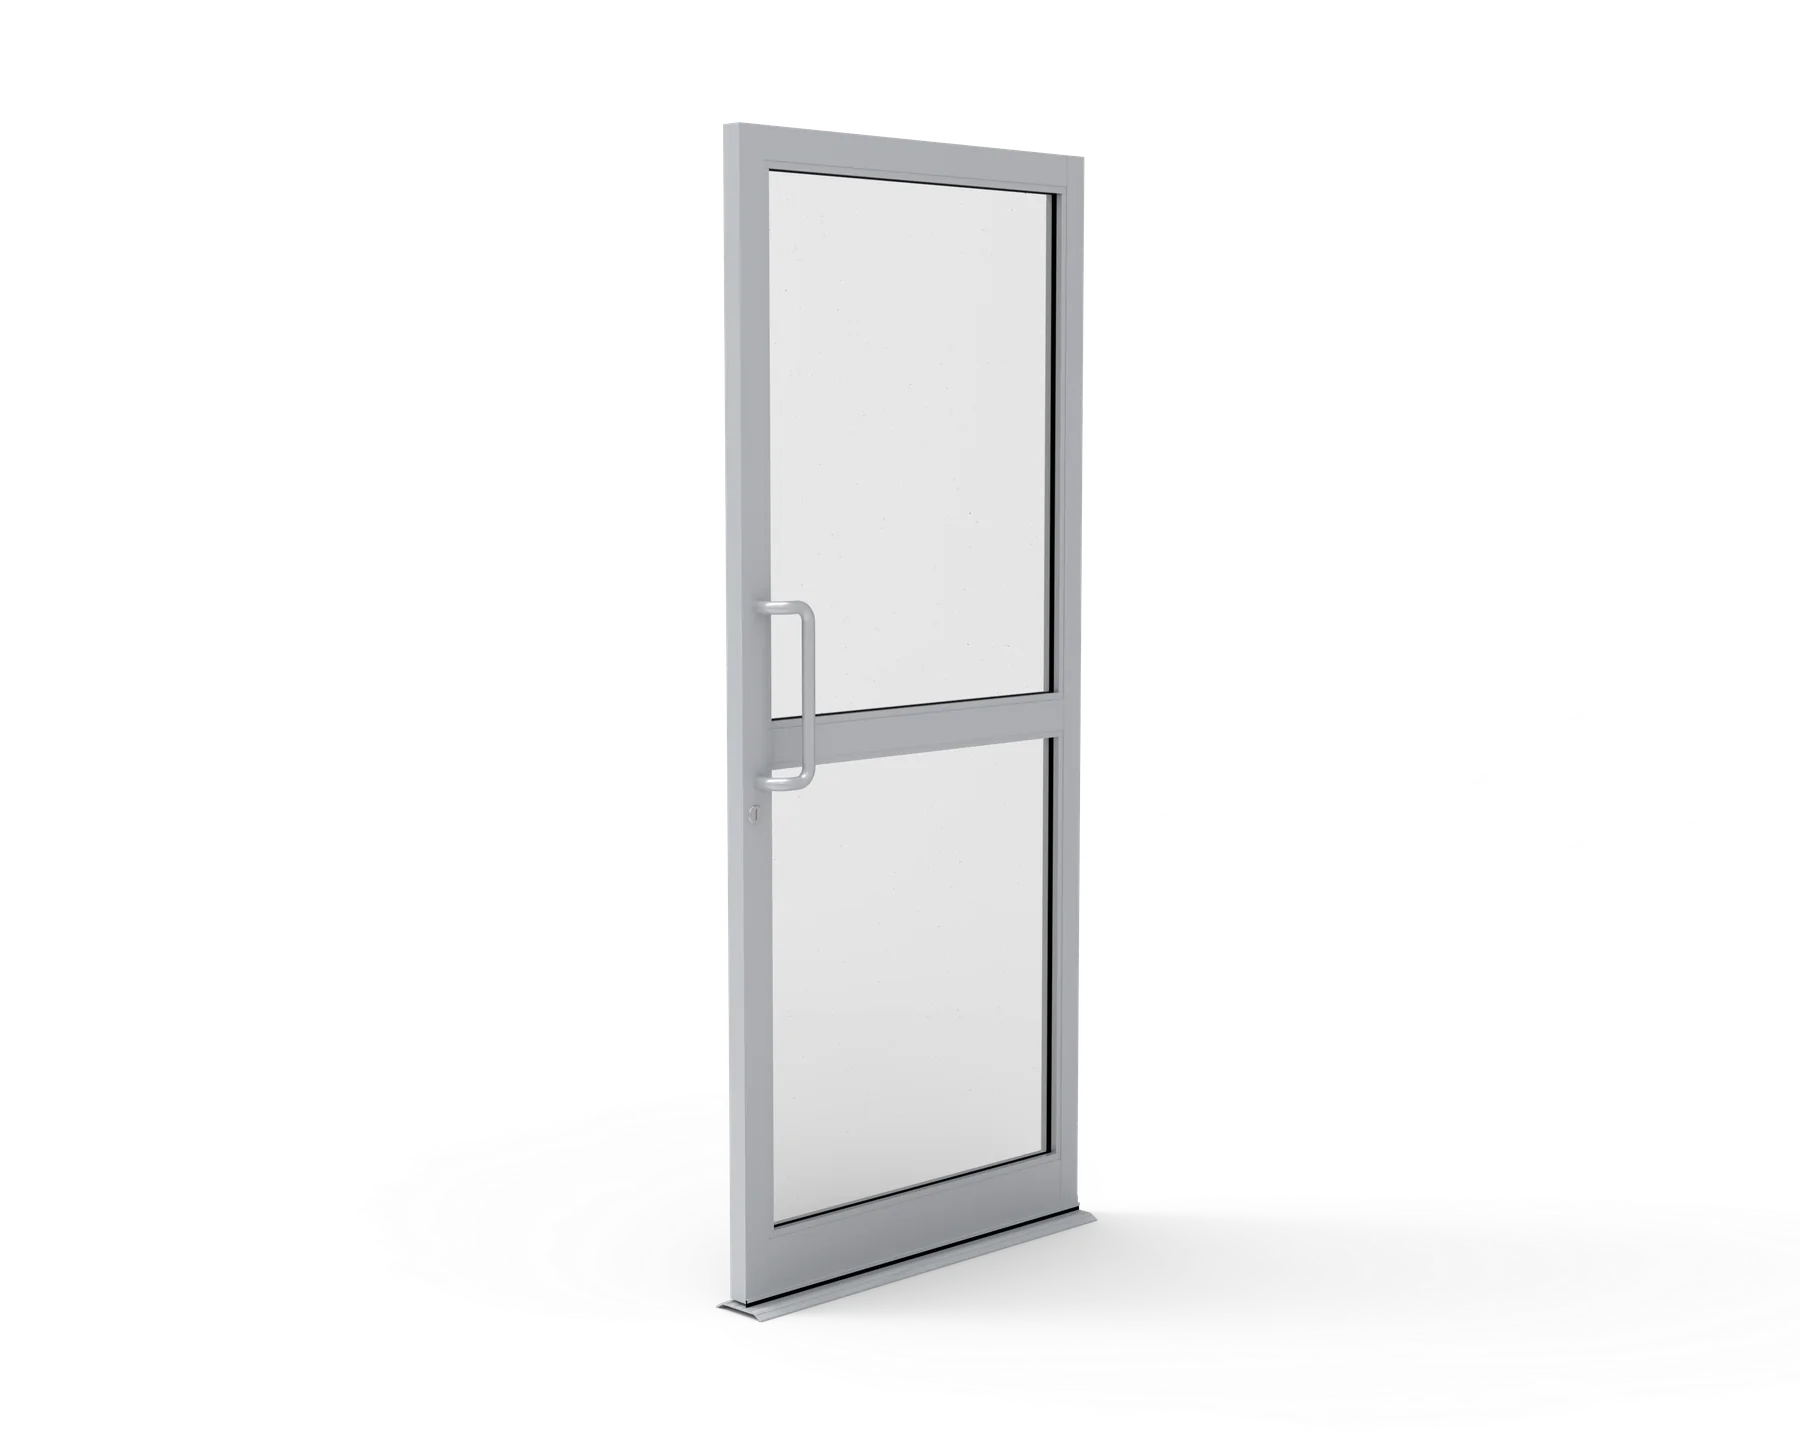 Commercial Entrance DoorsNon-thermal200 SeriesNarrow-Stile Entrance DoorA slim non-thermal entrance door that keeps the frame line narrow around the glass.2⅛-inch narrow stile1¾-inch door depthTypically considered forEntrances where a narrow stile is preferredView product details →
 Commercial Entrance DoorsNon-thermal300 SeriesMedium-Stile Entrance DoorA wider non-thermal entrance door with a more substantial frame profile.3¾-inch medium stile1¾-inch door depthTypically considered forEntrances requiring a medium-stile appearanceView product details →
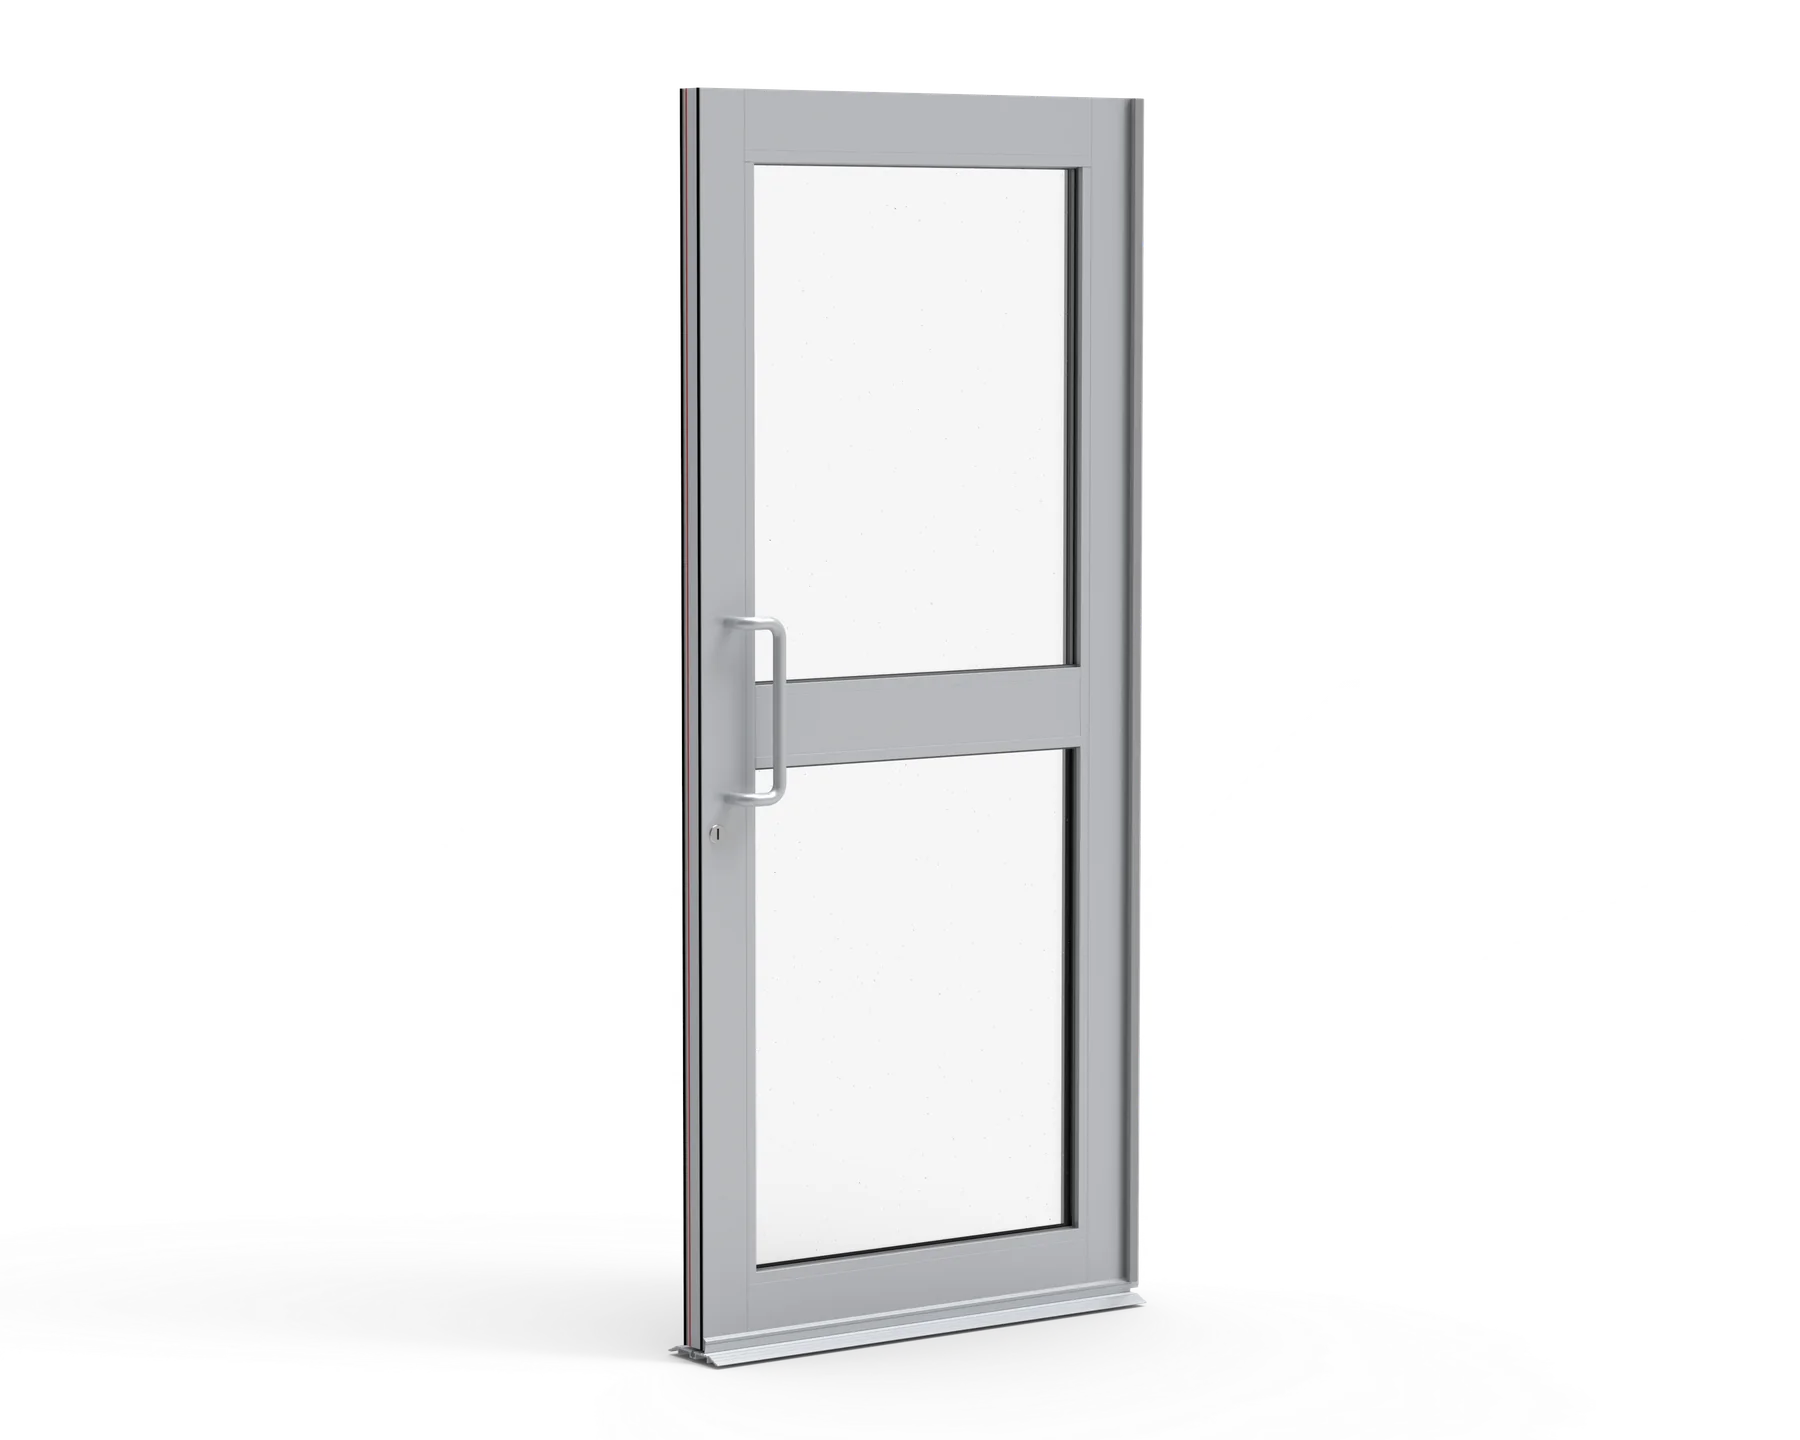 Commercial Entrance DoorsThermally broken400T SeriesThermally Broken Entrance DoorA tested thermally broken entrance door for commercial building systems.3½-inch medium stile2¼-inch door depthTypically considered forEntrances requiring a thermally separated frameView product details →
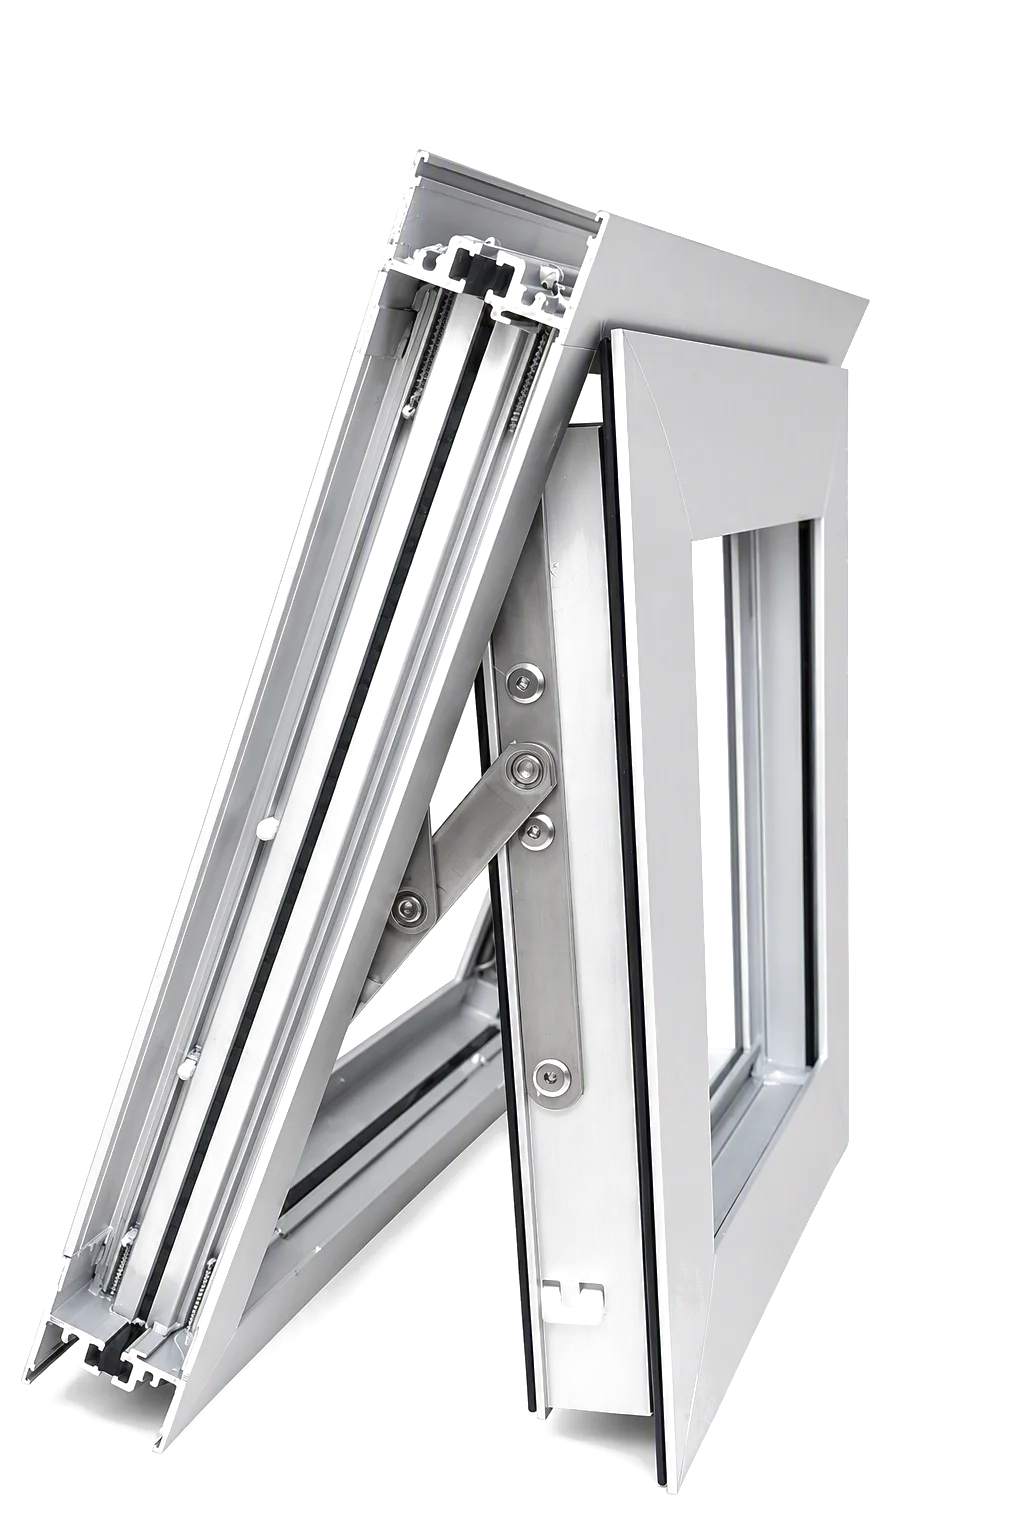 Operable Vent WindowsThermally broken8000 SeriesThermally Broken Vent WindowAn operable thermally broken vent designed for integration into compatible commercial framing.1-inch glazing infillStructural, air and water testedTypically considered forStorefront and curtain-wall subframesView product details →
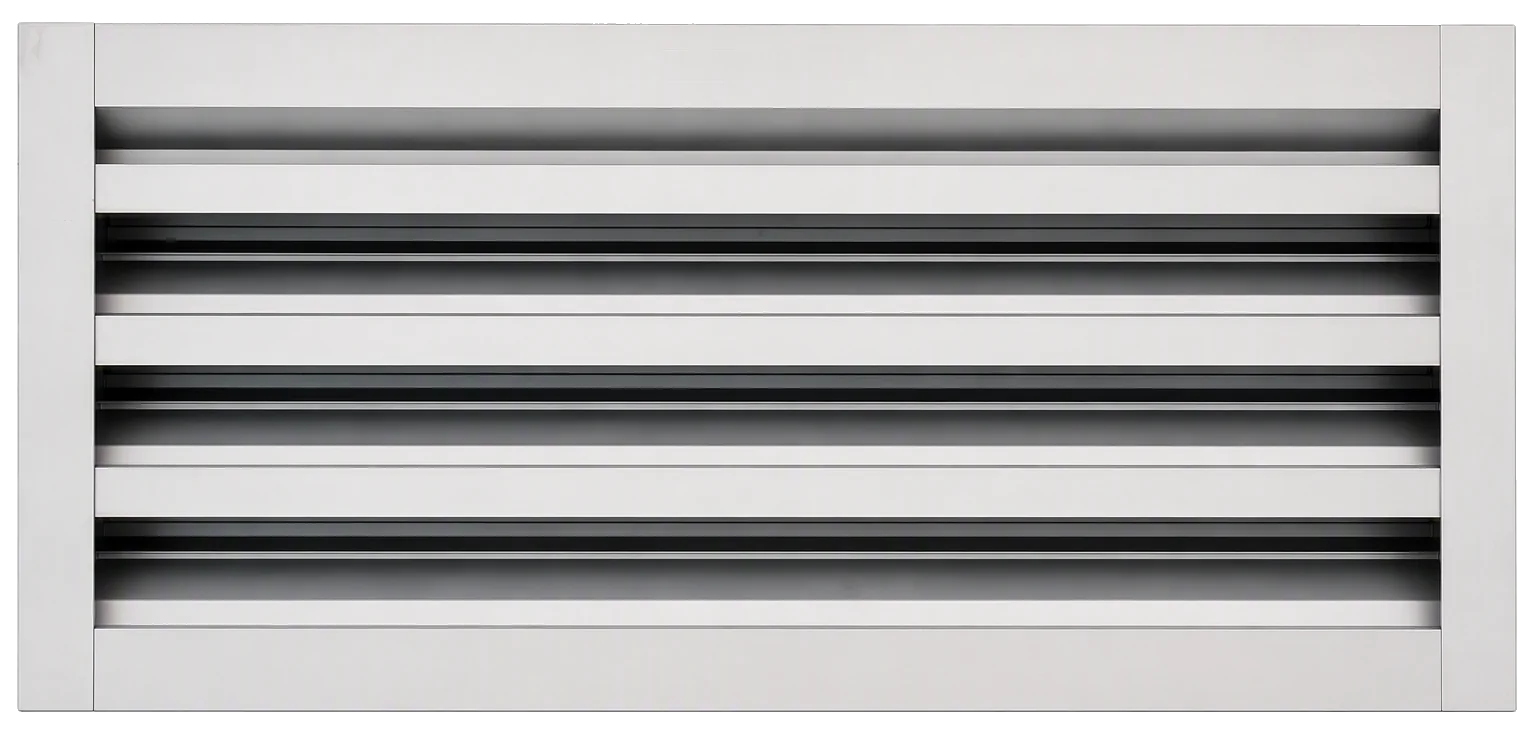 Drainable LouversDrainable2-Inch LouverDrainable Aluminum LouverA compact drainable louver for ventilation within coordinated commercial façades.2-inch deep frame2½-inch blade spacingTypically considered forCompatible storefront and curtain-wall openingsView product details →
Selection helpNot sure which product family to start with?Open quick guide
Three starting questions
Identify the opening first.
This overview helps identify a likely family. Final selection must be coordinated against project drawings, specifications, glazing, reinforcement and performance requirements.
Start with curtain wall systems.
Start with storefront and commercial entrance doors.
Review vent windows or drainable louvers.
- Non-thermal
- Aluminum framing without a dedicated thermal separation.
- Thermally improved
- A system designed to improve thermal behaviour; confirm the exact construction and current documentation.
- Thermally broken
- Interior and exterior aluminum portions are separated by a lower-conductivity component.
- Curtain wall
- Framing for larger exterior glazed wall assemblies.
- Storefront
- Commercial framing generally used around entrances and lower-rise glazed openings.
- Stile
- A vertical member forming the side of a door leaf.
From Drawings to Site
A clearer commercial workflow.
Bring the project information you have. The commercial team can use it to identify the relevant system family and coordinate the next technical conversation.
Tell us whether you are requesting supply only or supply and installation. Responsibilities, availability and the agreed scope must be confirmed for your project.
Explore commercial project services and completed work →
Browse public brochures and architectural manuals. Technical documentation available upon request: contact the Commercial team for testing, thermal or engineering information.
- 01
Share the scope
Send drawings, specifications, location, schedule and known performance requirements.
- 02
Coordinate the system
Review system family, glazing, finish, dimensions and integration requirements.
- 03
Confirm documentation
Use current product literature and available performance information for the project.
- 04
Move into delivery
Coordinate approved fabrication and field requirements for the commercial scope.
Built Work
See Morrison systems in completed projects.
Explore storefront, curtain wall and entrance applications across selected commercial projects.
View Commercial Projects Riverworks Vancouver View case study →
Start a Commercial Project
Have drawings or specifications ready?
Send the project details to the commercial team for an initial scope and system review.