Compare Our Systems
Storefront Systems Compared
Same attributes, lined up across both systems, so you can see exactly where each one gains or gives up performance before you talk to our commercial team.
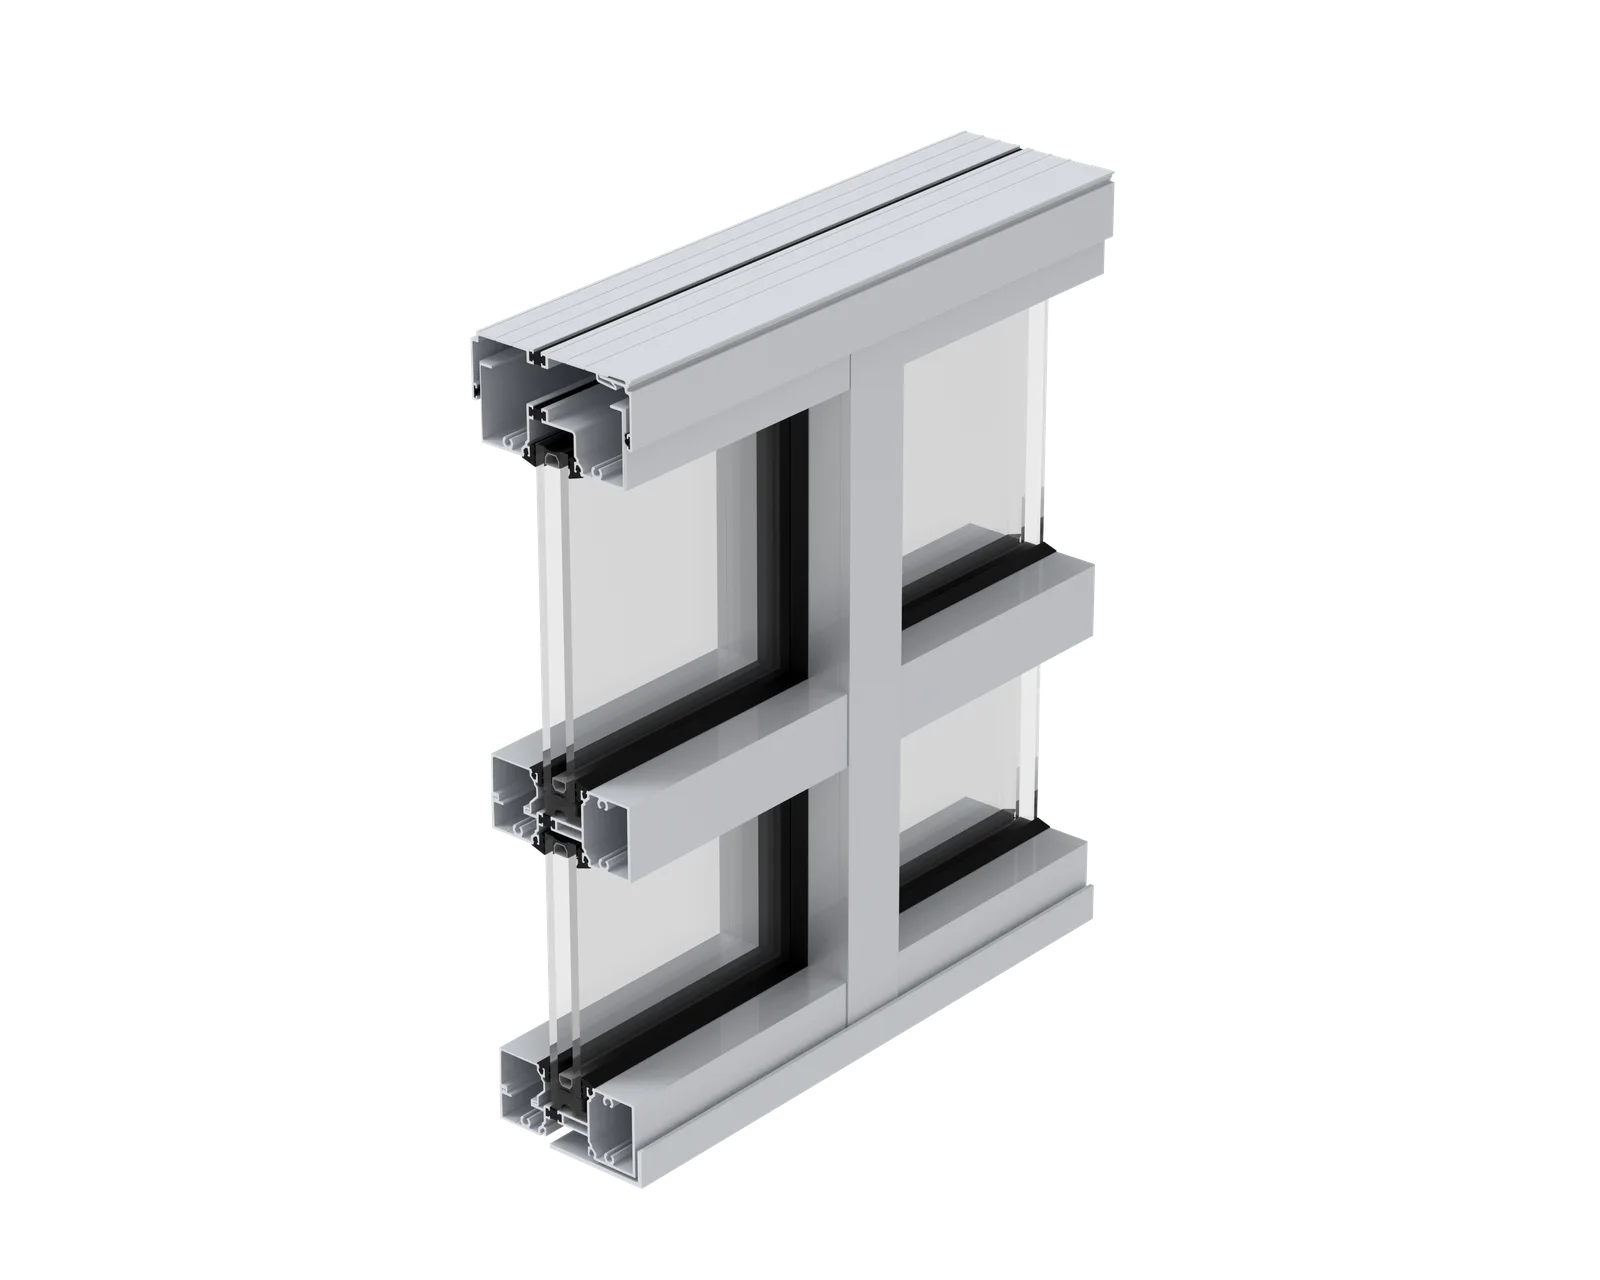
T451 Thermal
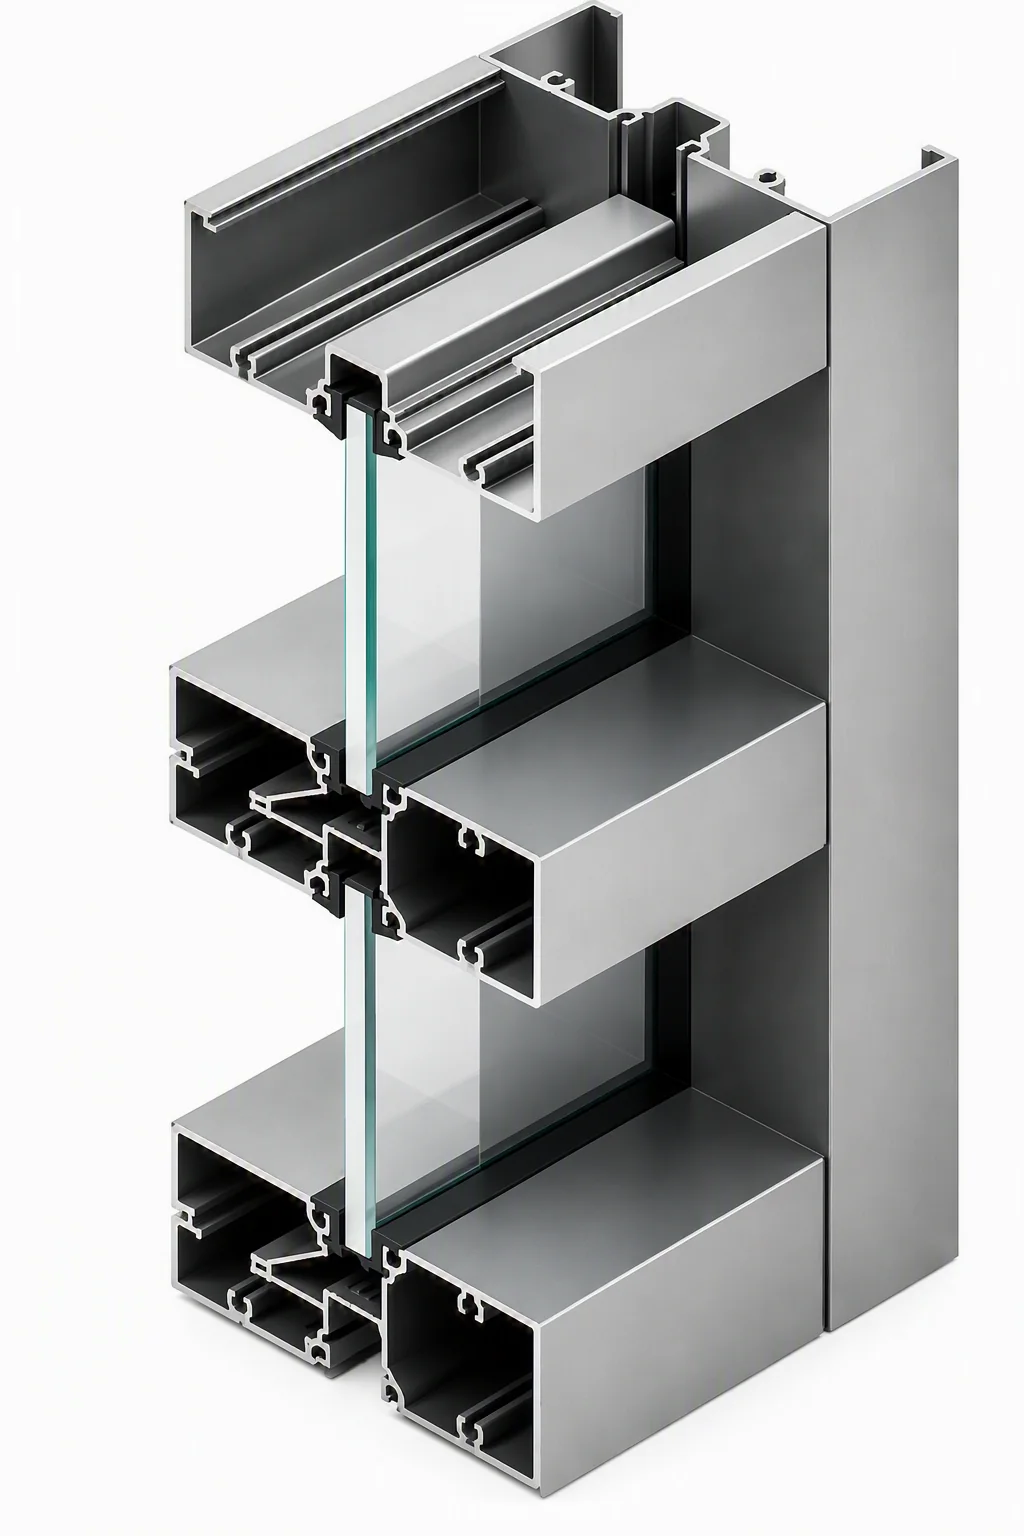
450 Series
More on Each System
System DetailsCompare storefront options
Tap View details to see dimensions, specifications and resources.
T451 Thermal Thermal Storefront System Thermal storefront framing View details +
Improved thermal performance for demanding storefronts
A 2 inch by 4½ inch storefront system built for 1 inch glazing infill, delivering improved thermal performance for commercial storefronts where energy performance matters, without giving up the ladder-assembly install speed of the rest of our storefront lineup.
- EPDM glazing gaskets
- Ladder assembly for faster job-site installation
- Heavy-duty mullions and/or steel reinforcement available for high wind load requirements
- Compatible with narrow and medium stile entrance doors
Clear Anodized, Dark Bronze Anodized and Mill Finish are standard. Custom painted colors are available and require additional lead time.
Read full description
Designed for modern commercial storefront applications requiring improved thermal performance, the T451 uses a 2 inch sightline built for 1 inch glazing infill. EPDM glazing gaskets seal the system against air and water infiltration, while a ladder assembly allows the frame to be pre-built and transported to the job site for quicker, more consistent installation. For projects with higher wind-load requirements, heavy-duty mullions and steel reinforcement options are available to extend spans without compromising performance. Thermal modeling with a Solarban60 Low-E dual-glazed unit shows a center-of-glass U-Factor of 1.39 W/m²·K and an overall U-Factor of 2.04 W/m²·K (0.36 Btu/h·ft²·°F), with an SHGC of 0.36 and visible transmittance of 0.62. Switching to a Solarban60 coating on EnergyAdvantage low-E surface 4 improves those numbers further, to a center-of-glass U-Factor of 1.13 W/m²·K and an overall U-Factor of 1.87 W/m²·K (0.33 Btu/h·ft²·°F). The T451 is compatible with Acro's Series 200 and 300 non-thermal entrance doors as well as the 400T thermal door, so a full storefront-and-entrance package can be specified from a single supplier.
450 Series Non-Thermal Storefront Storefront framing · No thermal break View details +
A streamlined profile for interior and value-driven storefronts
A commercial flush-glazed storefront system built for interior applications, with a low-profile 1¾ inch by 4½ inch frame designed for 6mm glazing. With no thermal break, it costs less than a thermal storefront system while still delivering a clean, attractive sightline.
- Vertical mullions and filler plates run through for optimum strength
- Mechanically jointed with self-tapping screws into integral splines
- Butt-jointed framing
- EPDM glazing gaskets
- Shop fabrication with precision punch-die screw spline holes
- Ladder assembly for faster job-site installation
- Accepts narrow and medium stile entrance doors
Clear Anodized, Dark Bronze Anodized and Mill Finish are standard. Custom painted colors are available and require additional lead time.
Read full description
The 450 Series is a commercial flush-glazed system for interior applications. The low-profile frame provides attractive sitelines, and because the frame has no thermal break, the cost is reduced compared to a thermal storefront system. The system is designed for the vertical mullions and filler plates to run through for optimum strength, with framing mechanically jointed using self-tapping screws into integral splines extruded within the body of the section, and jointed by butt joints. It uses a 1¾ inch by 4½ inch sightline for 6mm glazing infill, EPDM glazing gaskets, and shop fabrication with precision punch-die fabrication for the screw spline holes. Like the T451, it ships as a ladder assembly for quicker transportation to the job site and faster installation, and the framing accepts both narrow and medium stile doors.