Plans build brighter places
Resources &
Downloads
Everything you need to plan with confidence.
Product literature · Design references · Technical resourcesThe resource library
Product documents
37 documents
Find brochures, architectural details and design references, organised around your project.
Technical documentation available upon request. Contact us for testing, thermal or engineering reports.
Featured resource
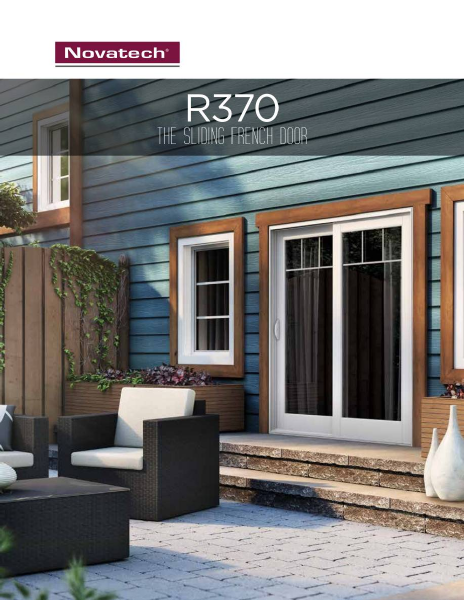
Sliding Patio Door Brochure
Explore sliding patio doors.
View PDF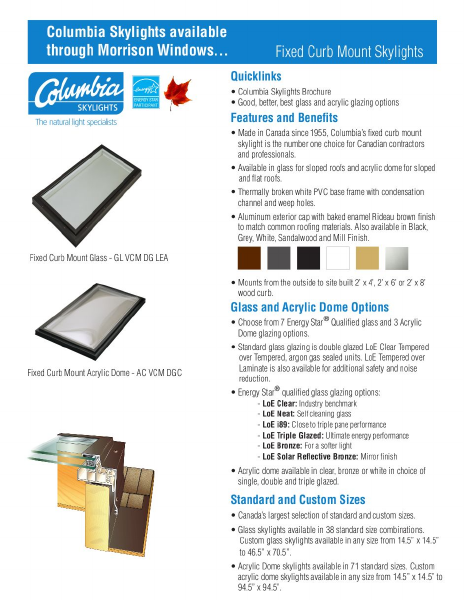
Featured resource
Skylights & Daylighting
Bring natural light into your plans.
View PDF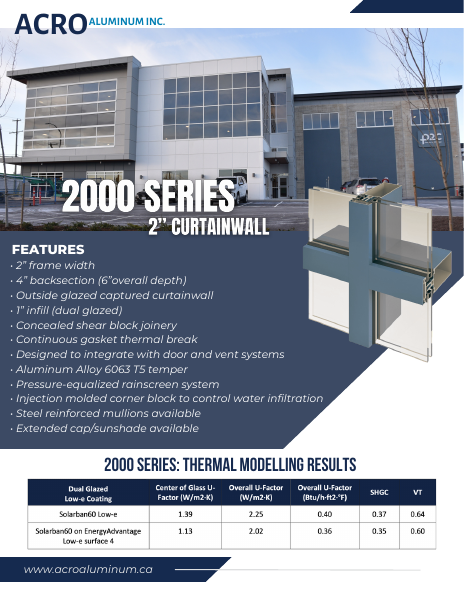
Featured resource
2000 Series
Curtain wall product brochure.
View PDF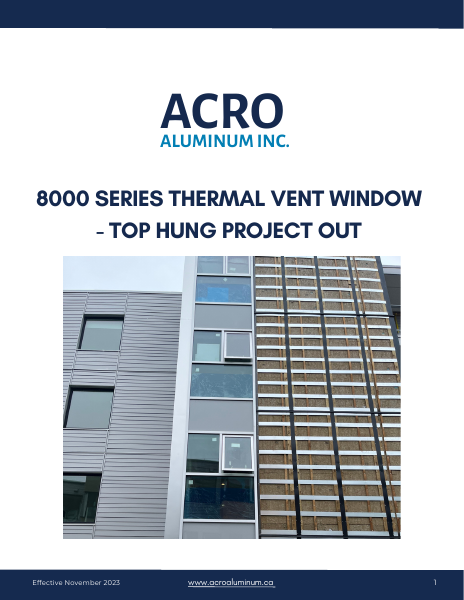
Featured resource
8000 Series
Vent window architectural manual.
View PDF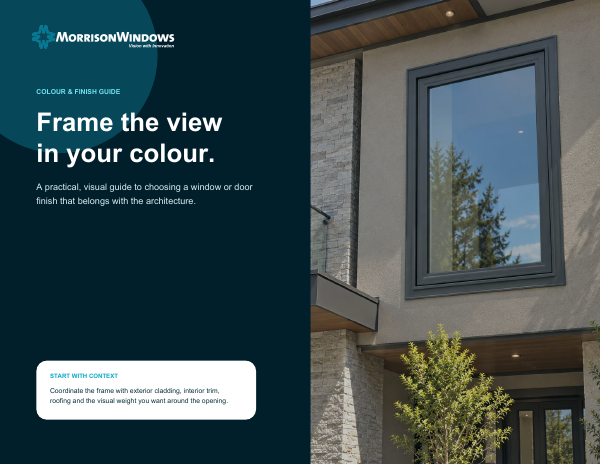
Featured resource
Window Colour Guide
Explore the frame-finish collection.
View PDF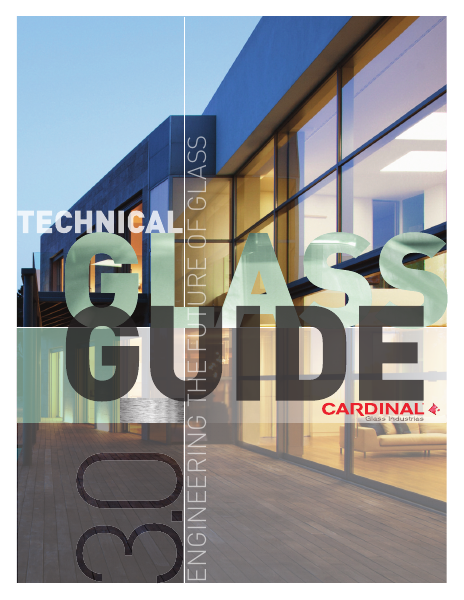
Featured resource
Technical Glass Guide
A reference for glass selection.
View PDFREHAU System Brochures
4 documents2200 Sliding Doors — REHAU
Historical literature — confirm current specificationsManufacturer brochure · December 2014 · PDF · 7.4 MB4500 Windows & Doors — REHAU
Tilt-turn windows, hinged and tilt-slide doorsManufacturer brochure · July 2023 · PDF · 1.7 MBARTEVO Windows & Doors — REHAU
Reinforced PVC windows and balcony doorsManufacturer brochure · September 2024 · PDF · 2.1 MBResidential Doors
4 documentsSliding Patio Door Brochure
Patio doorsProduct brochure · PDF · 801 KBFolding Door Brochure - Web
Large openings · confirm current configurationsOptimized PDF · PDF · 10.2 MBFolding Door Brochure - Print
Print-quality literature · confirm current configurationsHigh-resolution PDF · PDF · 35.5 MBResidential Door Brochure
Door familiesProduct overview · PDF · 6.8 MBSkylights & Daylighting
7 documentsCurb Mount — Fixed
Fixed skylightProduct brochure · PDF · 188 KBCurb Mount — Manual
Venting skylightProduct brochure · PDF · 205 KBCurb Mount — Electric
Powered ventingProduct brochure · PDF · 224 KBSun Tubes — Rigid & Flexible
DaylightingProduct brochure · PDF · 194 KBDeck Mount — Fixed
Fixed deck-mount skylightManufacturer product brochure · confirm current availability · PDF · 190 KBDeck Mount — Manual
Venting deck-mount skylightManufacturer product brochure · confirm current availability · PDF · 190 KBDeck Mount — Electric
Powered deck-mount skylightManufacturer product brochure · confirm current availability · PDF · 201 KBCurtain Wall
5 documents2000 Series Curtain Wall — Product Brochure
2000 SeriesBrochure · PDF · 1.2 MB2000 Series Curtain Wall — Architectural Details
2000 SeriesArchitectural Details · PDF · 3.2 MB3000 Series Curtain Wall — Product Brochure
3000 SeriesManufacturer brochure · PDF · 1.1 MB3000 Series Curtain Wall — Architectural Details
3000 SeriesArchitectural Details · PDF · 5.7 MB3000 Series Curtain Wall — Installation Manual
3000 Series installationInstallation Manual · PDF · 56.8 MBStorefront
6 documents450 Storefront — Architectural Details
450 SeriesArchitectural Details · PDF · 1.8 MB450 Storefront — Parts List
450 SeriesParts List · PDF · 257 KBT451 Thermal Storefront — Product Brochure
T451 SeriesManufacturer brochure · PDF · 1.2 MBT451 Thermal Storefront — Architectural Details
T451 SeriesArchitectural Details · PDF · 3.8 MBT451 Thermal Storefront — Parts List
T451 SeriesParts List · PDF · 274 KBT451 Thermal Storefront — Glazing Instructions
T451 Series glazingInstallation guide · PDF · 543 KBEntrance Doors
4 documents200 / 300 Series Entrance Doors — Architectural Details
200 / 300 SeriesArchitectural Details · PDF · 1.2 MB200 / 300 Series Entrance Doors — Product Brochure
Non-thermal entrance doorsManufacturer brochure · PDF · 3.2 MB400T Thermal Door — Product Brochure
Thermal entrance doorsManufacturer brochure · PDF · 753 KB400T Thermal Door — Architectural Manual
400T thermal entrance doorsArchitectural Manual · PDF · 3.1 MBVent Windows
1 document8000 Vent Window — Architectural Manual
8000 SeriesArchitectural Manual · PDF · 3.4 MBLouvers
2 documents2-inch Drainable Louver — Architectural Details
2-inch LouverArchitectural Details · PDF · 323 KB2-inch Drainable Louver — Product Drawing
2-inch LouverProduct drawing · PDF · 186 KBDesign & Glass
4 documentsMorrison Window Colour Guide
Complete frame-finish collectionColour brochure · PDF · 4.4 MBProlux Colours
Finish optionsColour reference · PDF · 225 KBTechnical Glass Guide
Glass selectionGlass reference · PDF · 13.9 MBCardinal Shape Catalog
Specialty glass shapes · confirm available configurationsManufacturer design reference · PDF · 2.4 MBNo matching documents
Try a product series, “brochure” or “glass”.
Beyond the brochure
Understand energy performance
Explore configuration-specific window and door guidance.
Here to help
Can’t find your document?
Tell us the product and project. We’ll help you find the right information.